
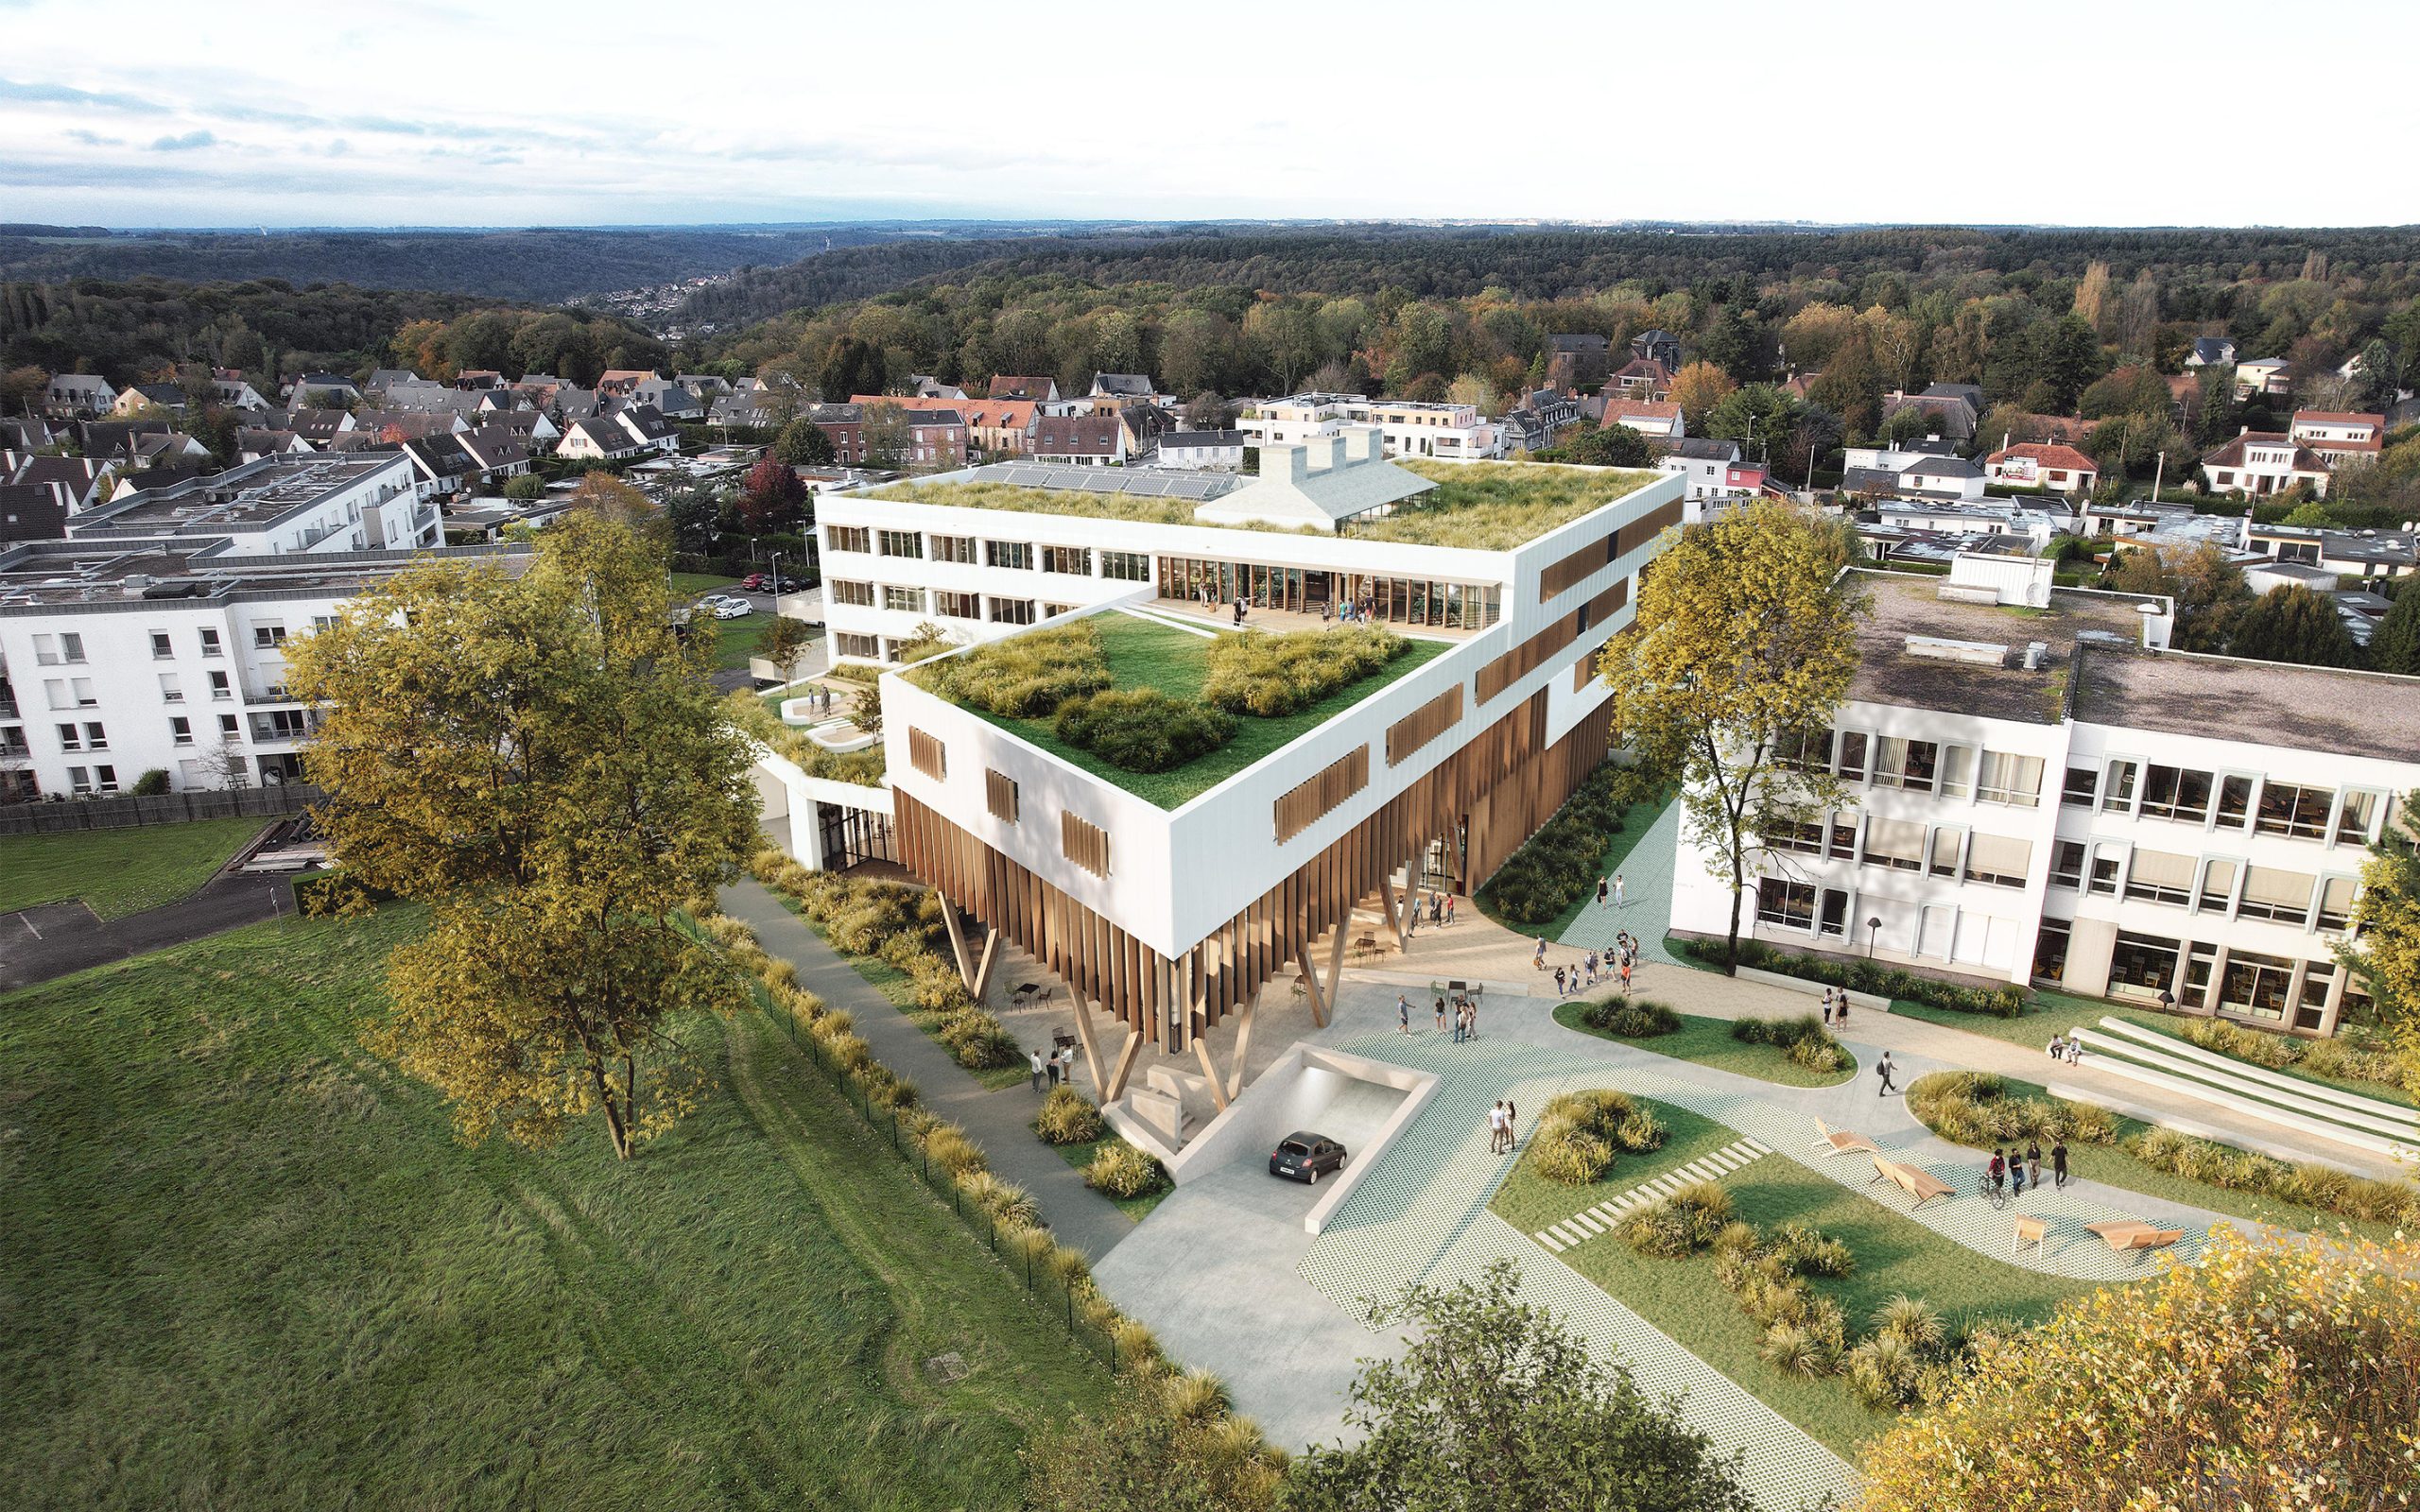
The project for the new Marcel Sauvage Training Institute campus reimagines a site long dominated by cars, restoring it as a true space for life and nature. At the heart of the design is the Campus Square, a large landscaped forecourt that connects the existing buildings with the new training hub.
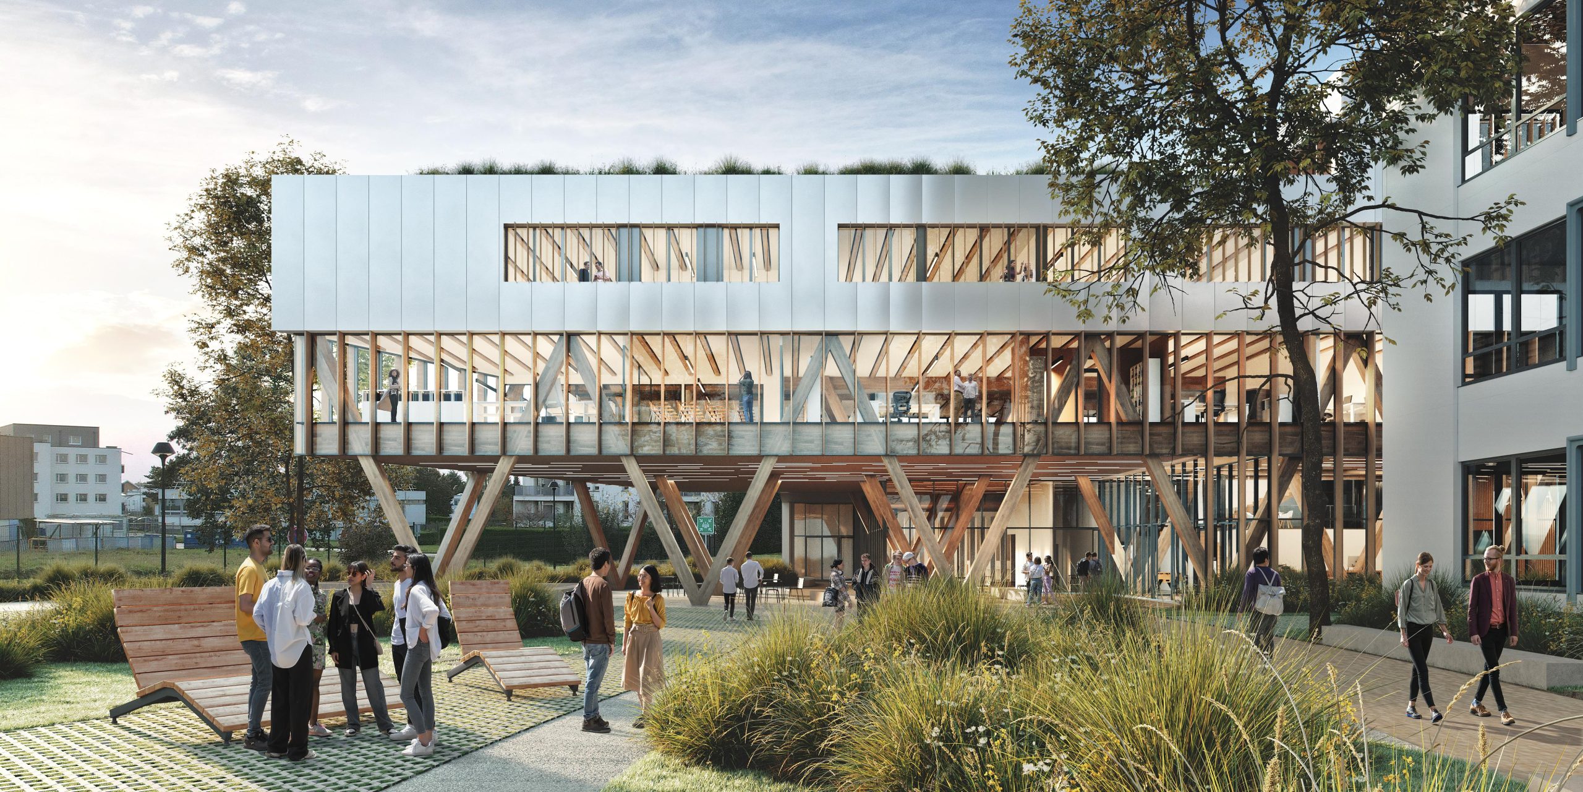
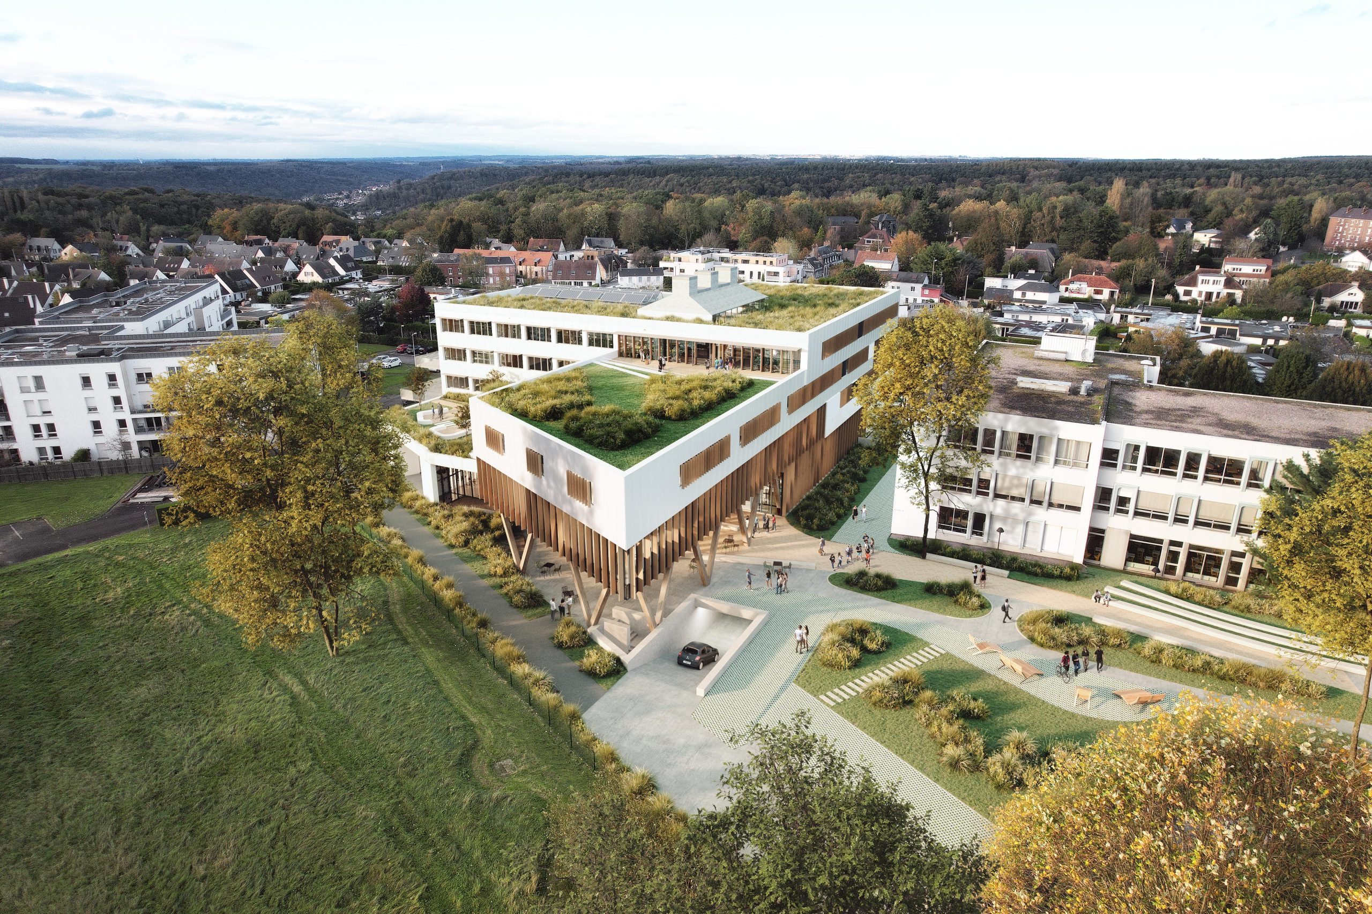
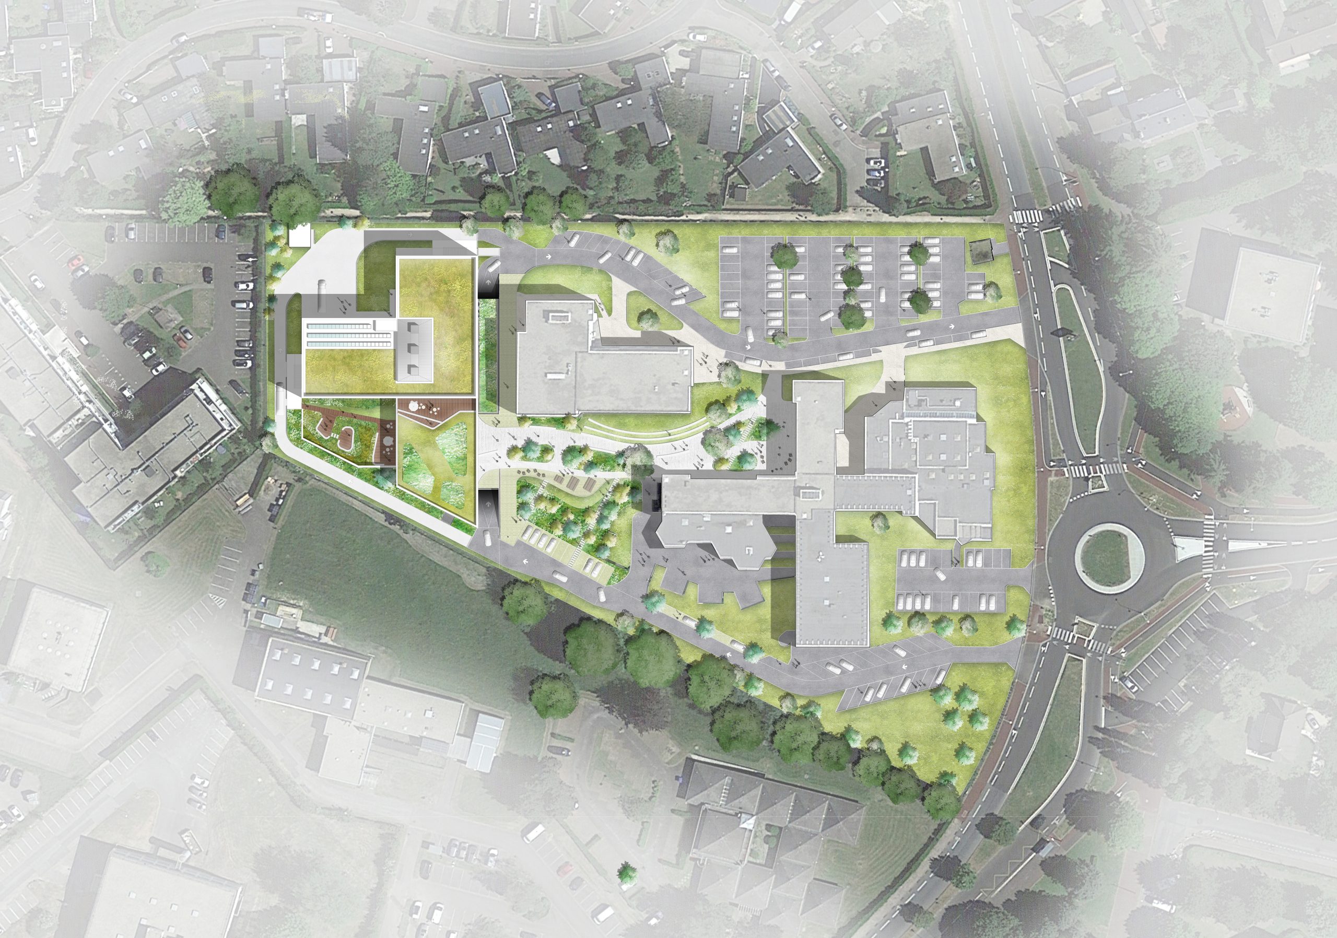
The project for the new Marcel Sauvage Training Institute campus reimagines a site long dominated by cars, restoring it as a true space for life and nature. At the heart of the design is the Campus Square, a large landscaped forecourt that connects the existing buildings with the new training hub.
This esplanade, functioning simultaneously as a courtyard, patio, and garden, is composed of tree-planted soil islands set on a base of exposed aggregate concrete. These green islands, featuring maples, hornbeams, and lindens, are surrounded by flowering meadows and local herbaceous layers. Acting as ecological lungs, they provide shade, seating, and coolness while supporting ordinary, resilient biodiversity.
The landscape design extends this composition vertically through terraces and green roofs. The accessible, intensive gardens on the first floor create new spaces for socializing and relaxation in direct contact with the buildings. Upper roofs, planted with aromatic perennials and meadow species, contribute to the building’s thermal regulation while extending the campus’s green network.
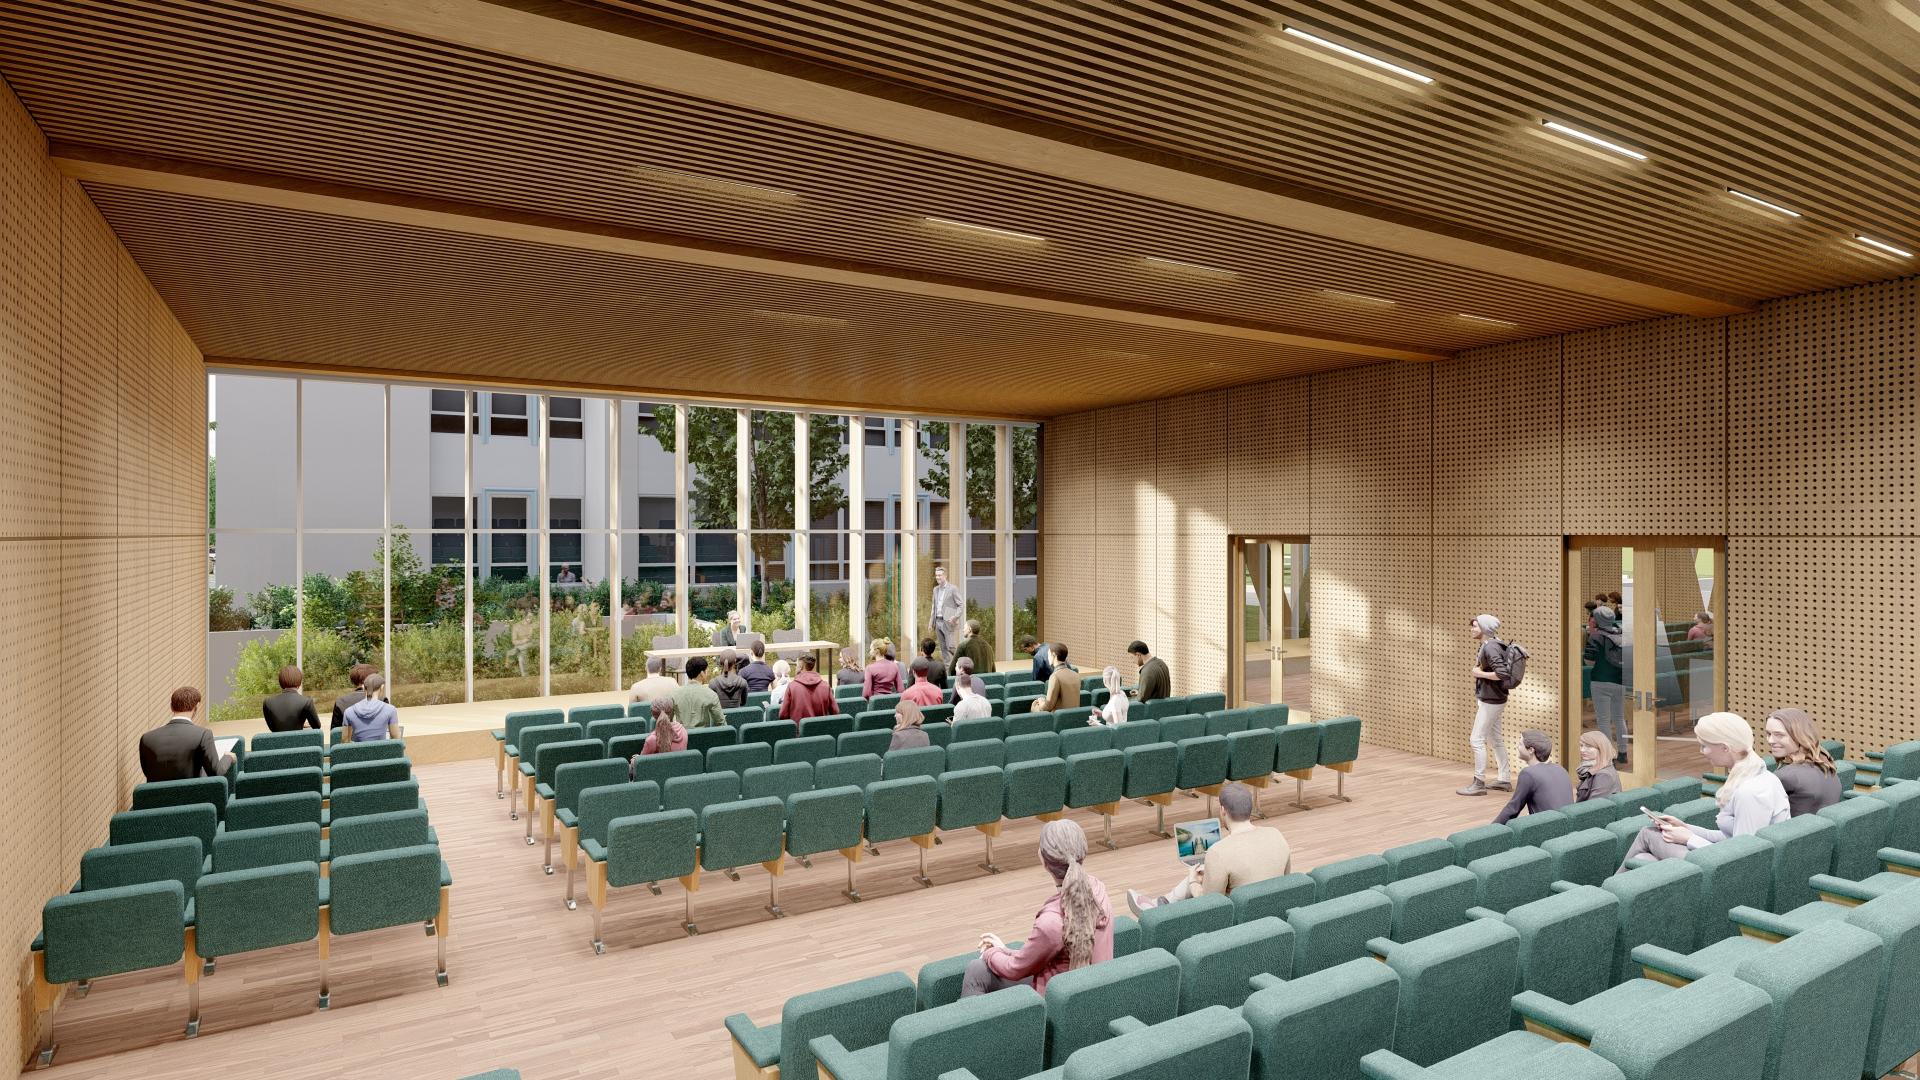
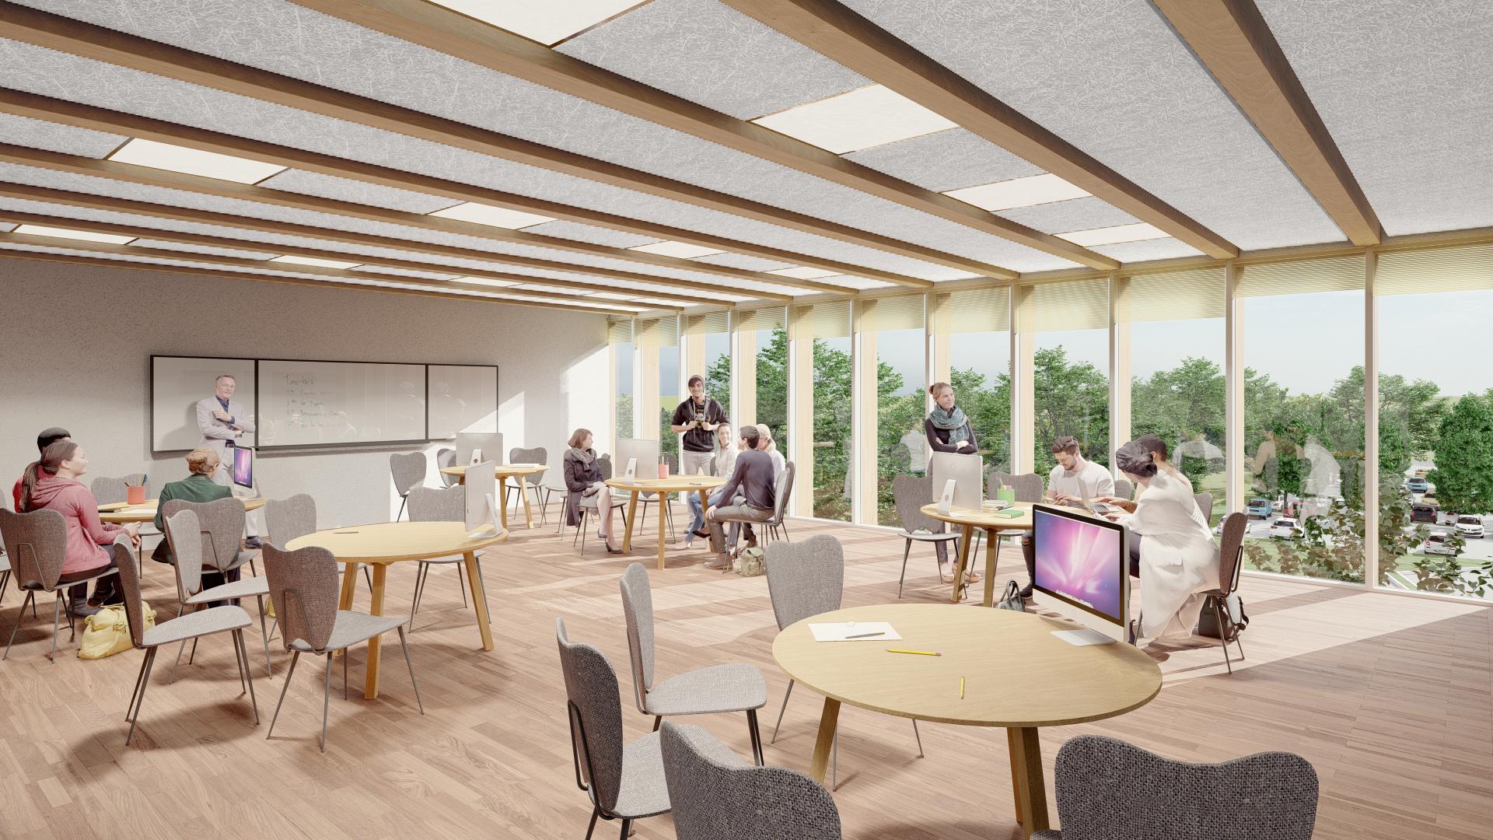
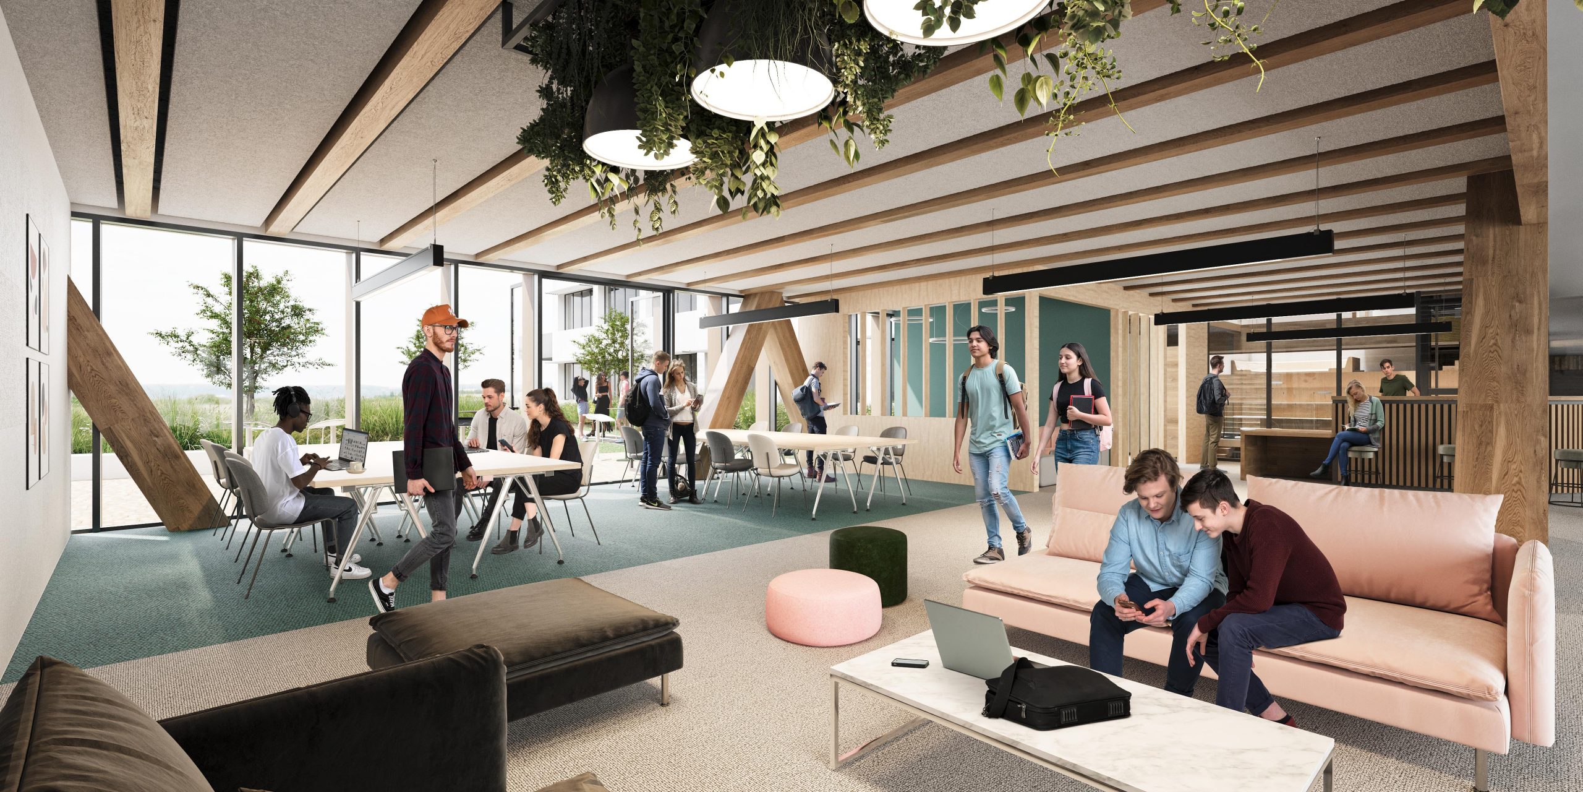
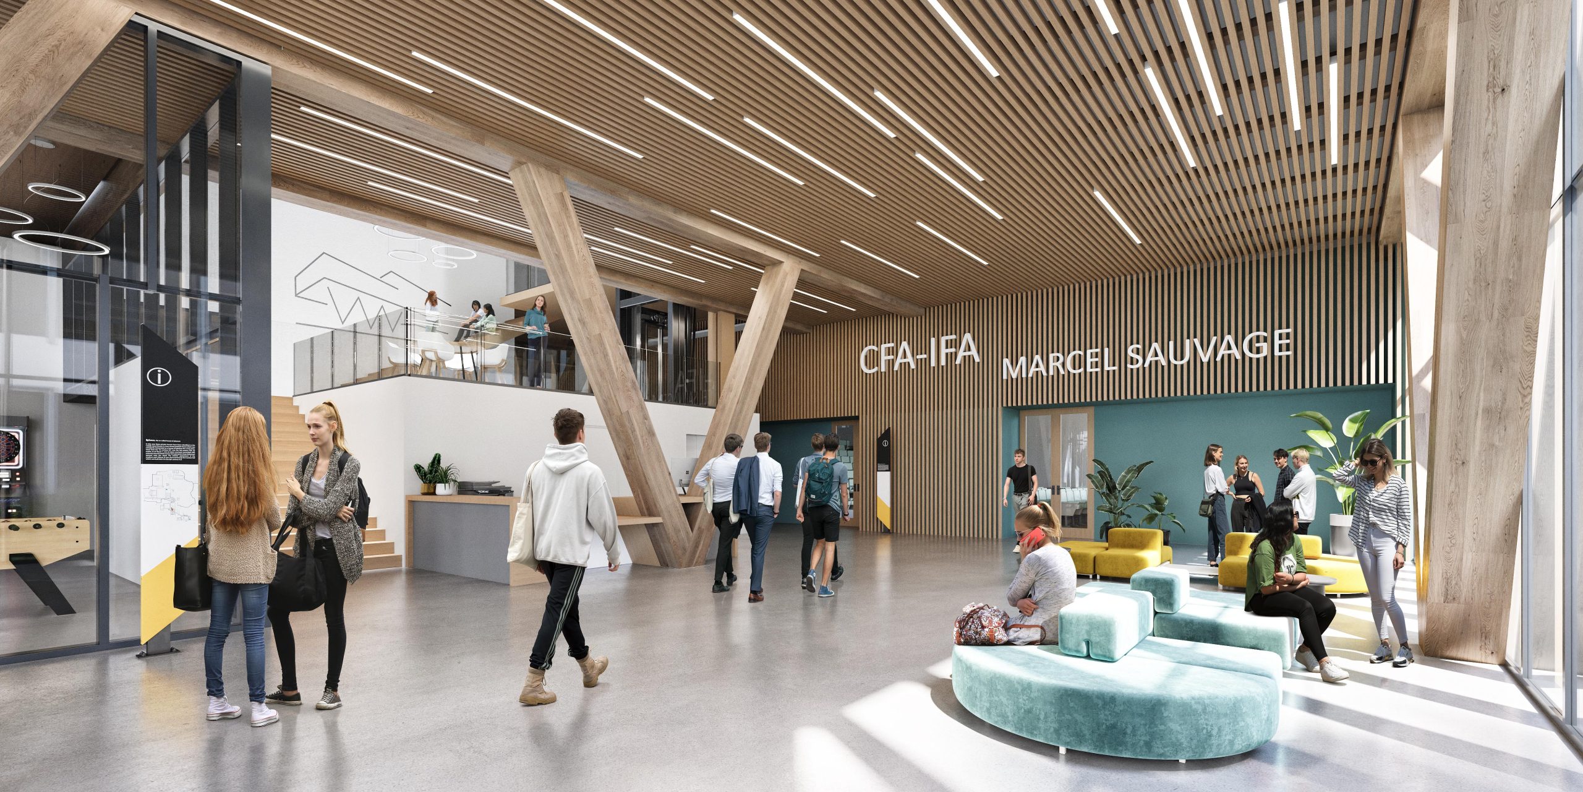
Designed with simplicity and climate resilience in mind, the landscape integrates stormwater management, soil de-paving, and year-round comfort. With 80% of the plant palette sourced locally, the campus cultivates a living ecosystem that promotes well-being, education, and intergenerational connections.
This garden campus, at the intersection of nature and learning, embodies a contemporary vision of a sustainable, inspiring, and open place of education.