
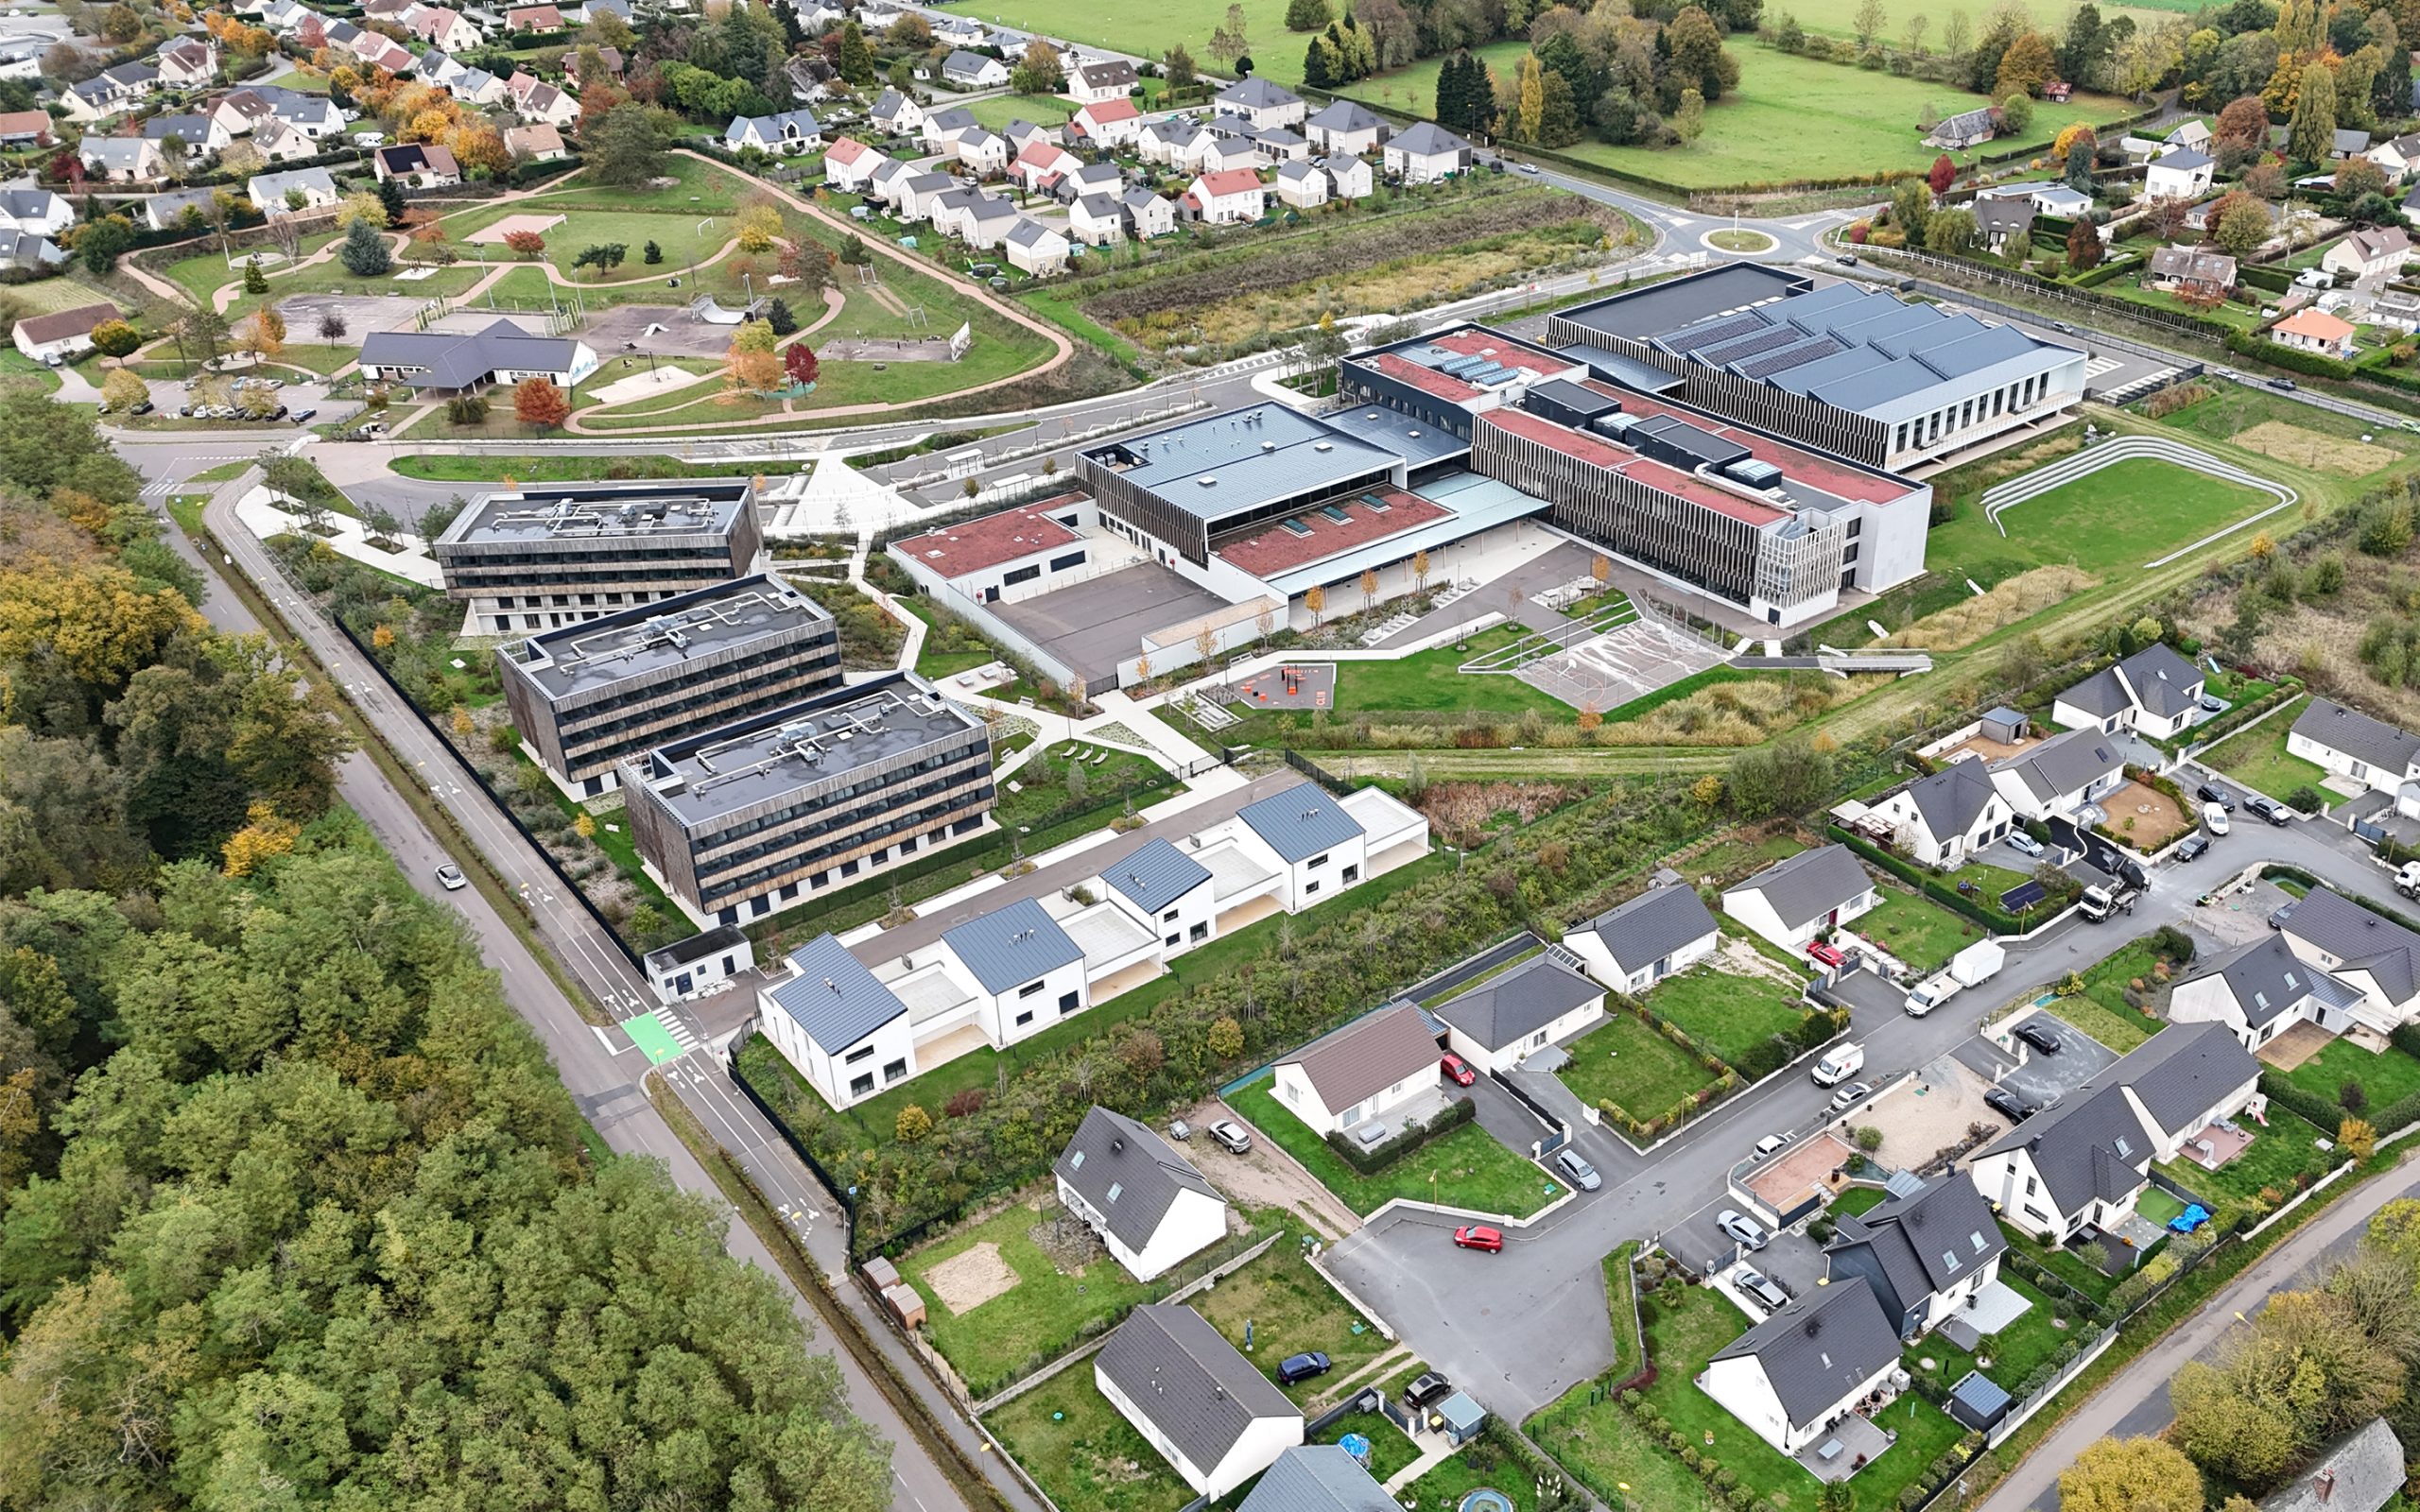
The Louis de Broglie International High School Campus is located on the Roumois plateau as a large-scale facility, designed as an open, landscaped, and continuously accessible campus. The project develops a strong framework of outdoor spaces, conceived both as the matrix of daily life at the school and as an interface with the broader Norman landscape.

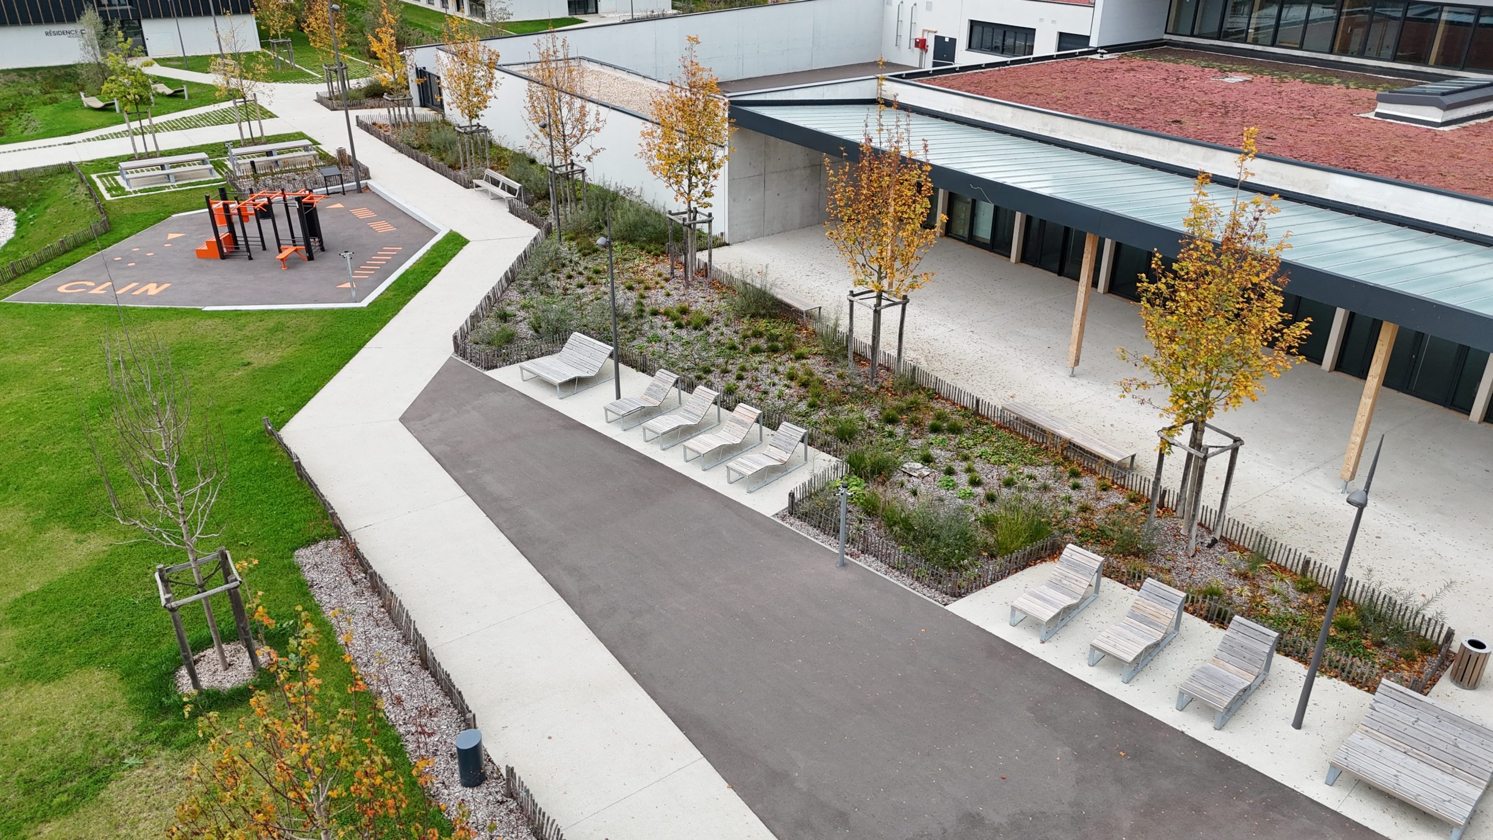
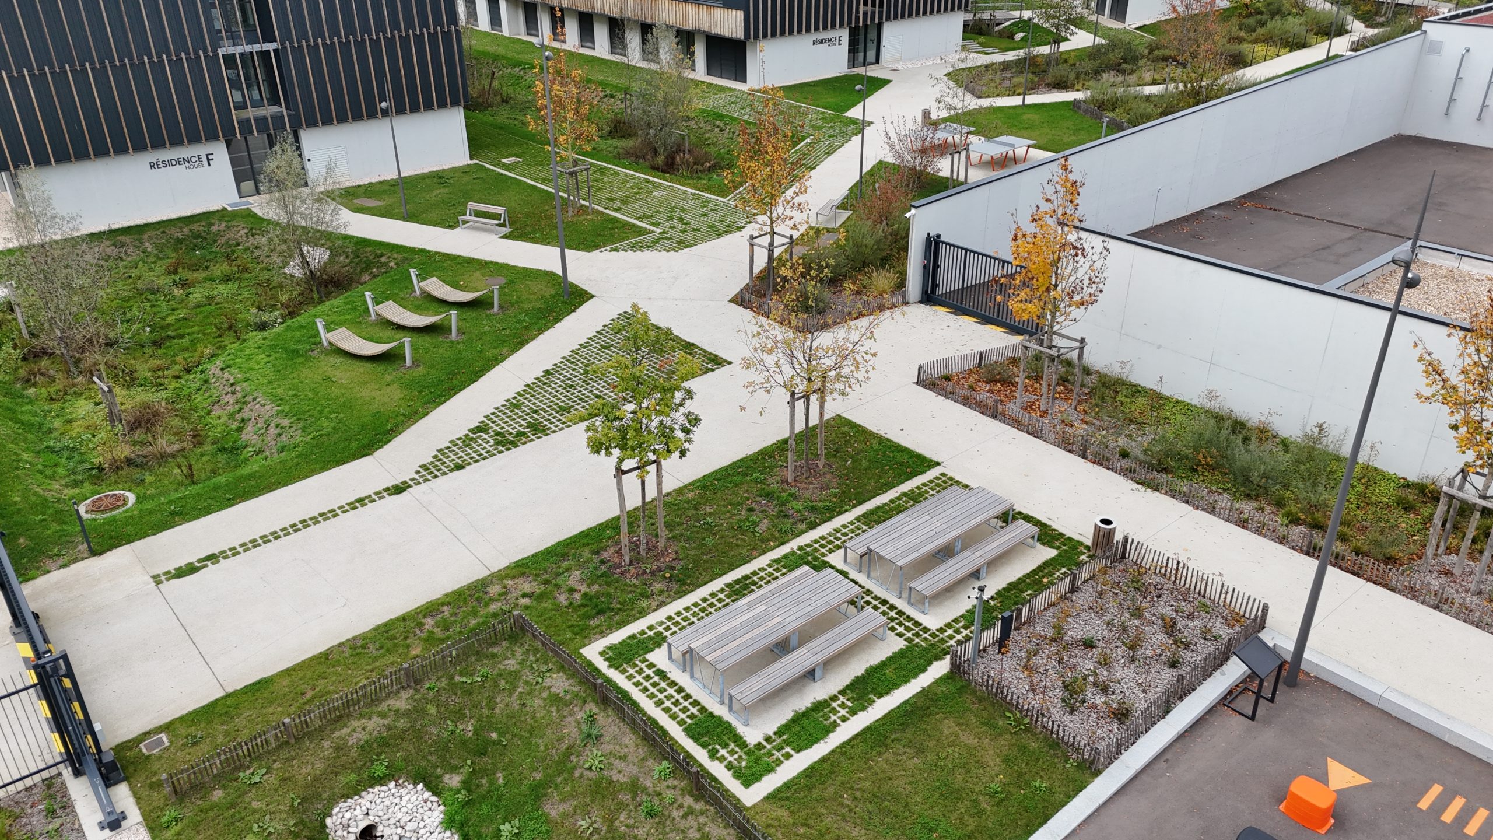
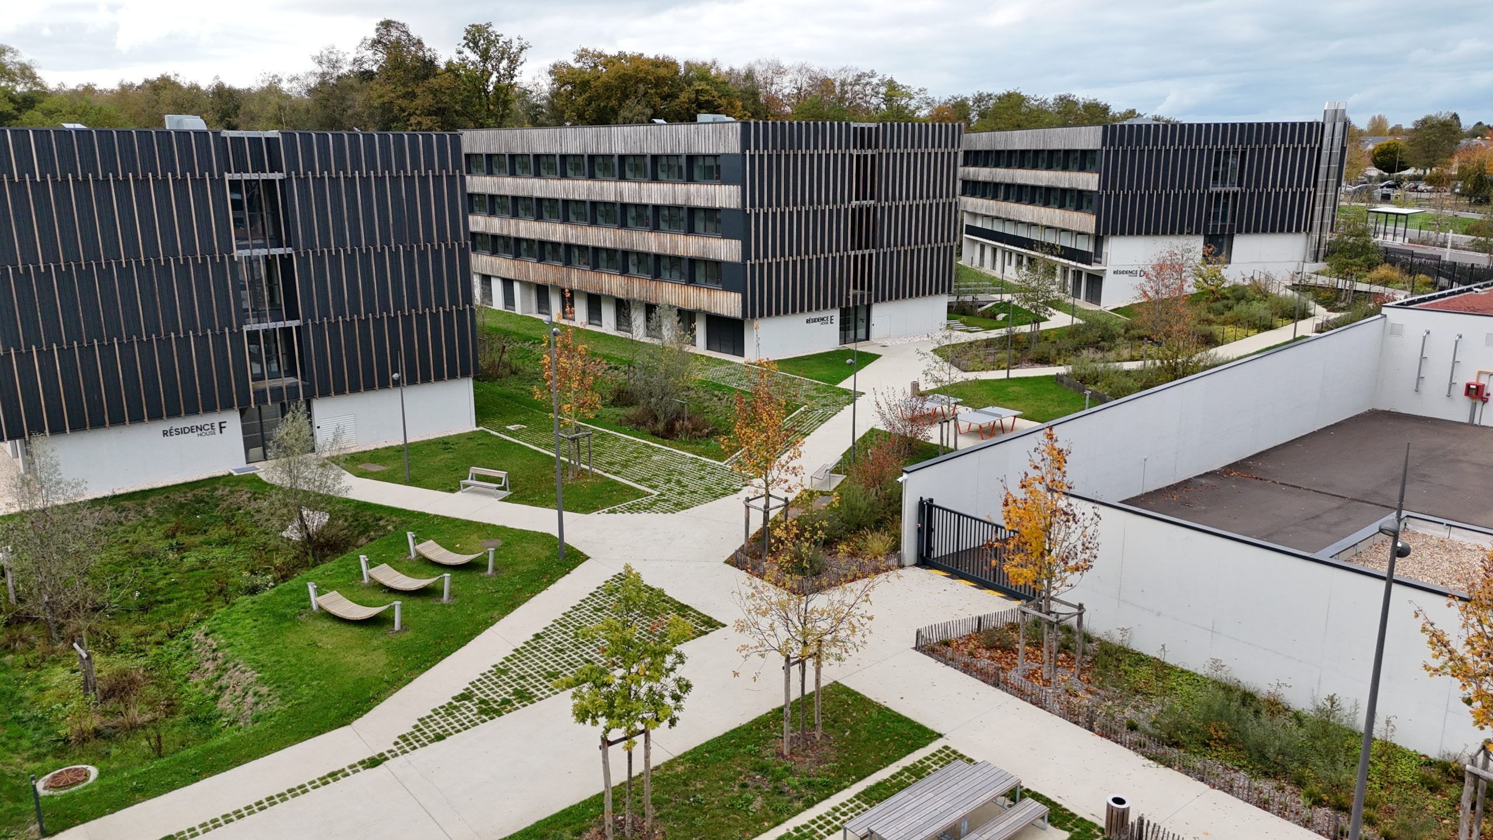
At the masterplan scale, the layout alternates open spaces (courtyards, forecourts, parking areas, sports fields, clearings) with structuring planted areas (edges, groves, shrub and perennial beds, meadows, swales). This interplay of solid and void creates a coherent, legible ensemble, where the landscape ensures overall unity and links the different program elements (school, dormitories, and housing).


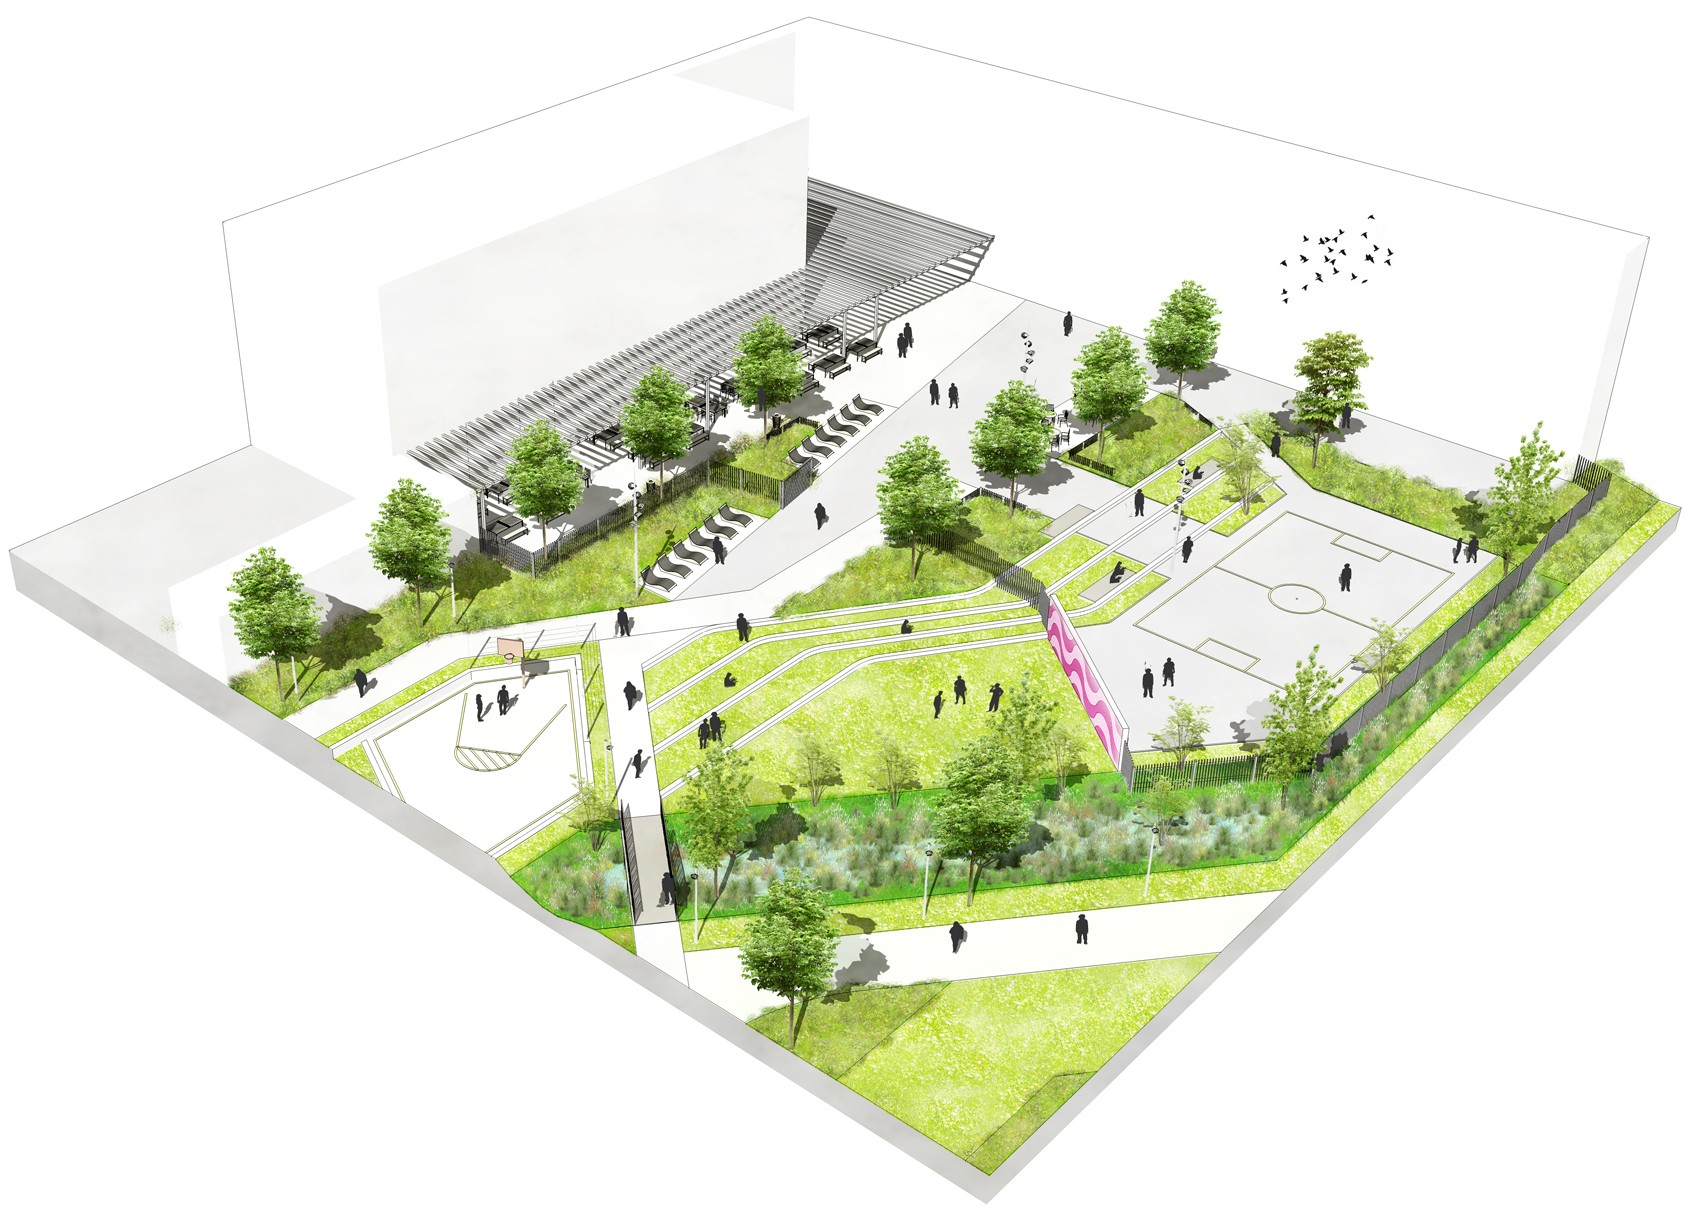
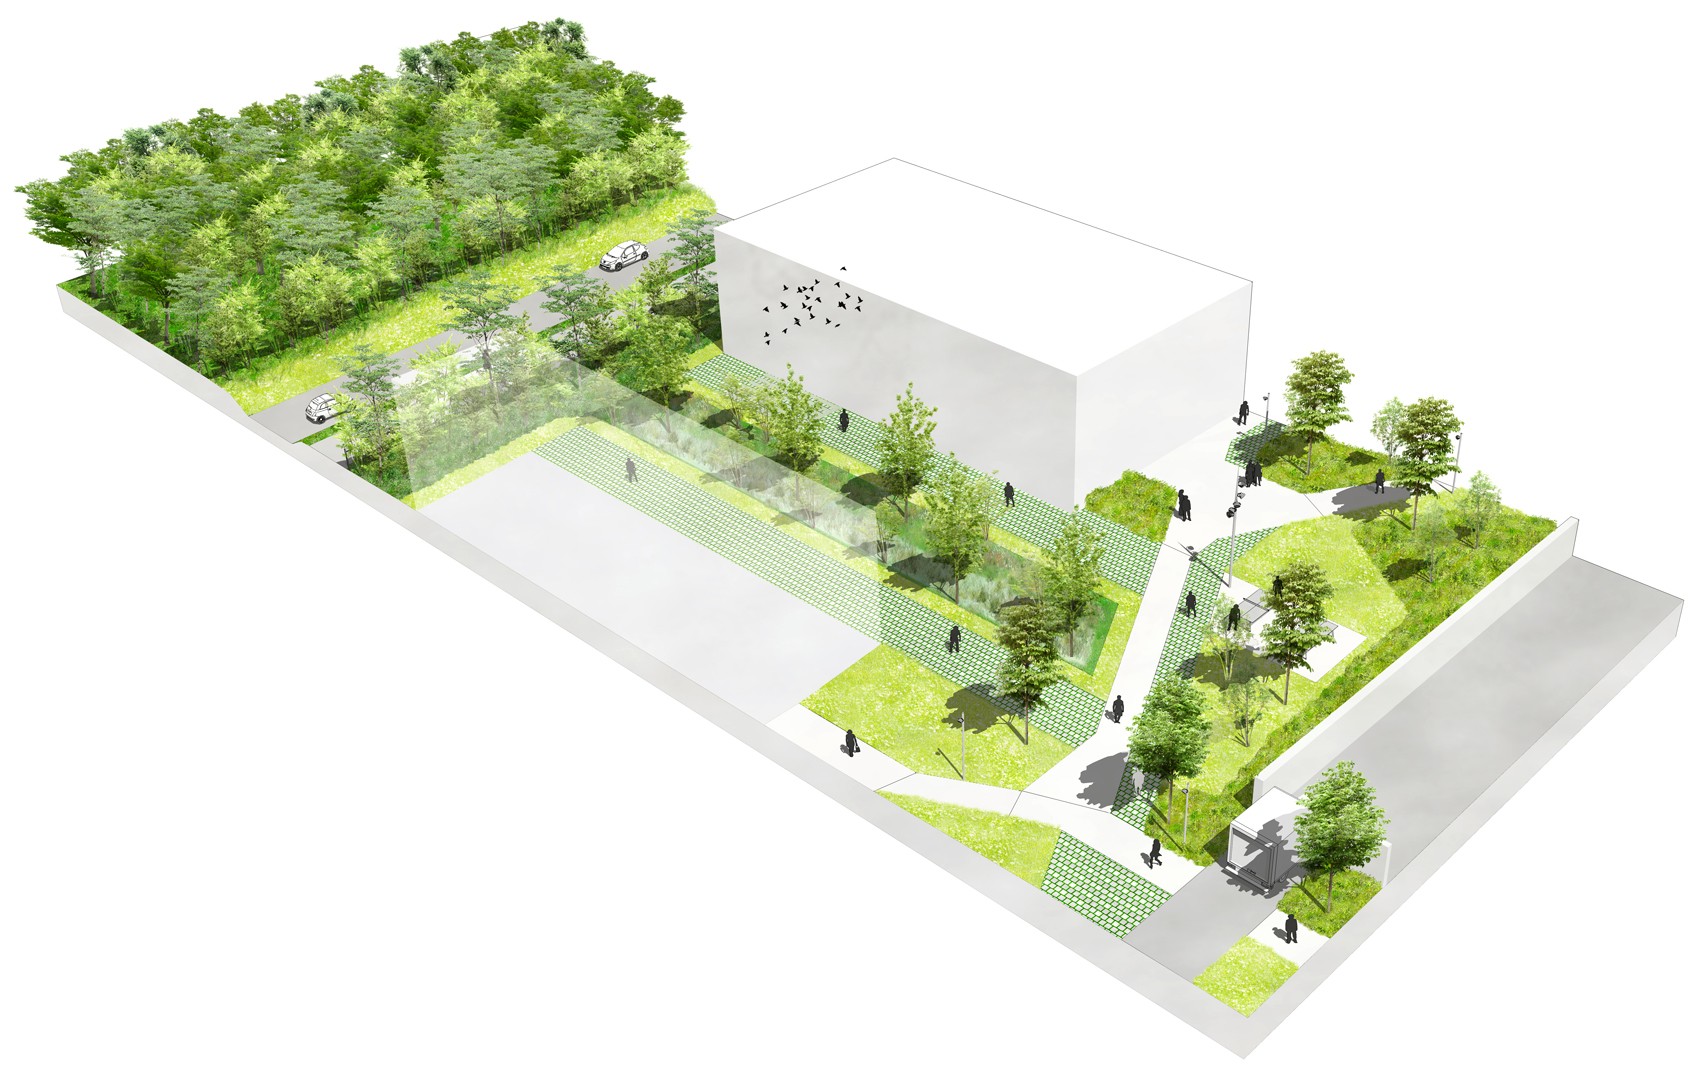
Landscape swales form the campus’s hydraulic and spatial backbone: they guide circulation, organize sub-spaces, and become living interfaces between buildings. By naturally managing stormwater, they contribute to the site’s climate resilience while providing cool, garden-like atmospheres.
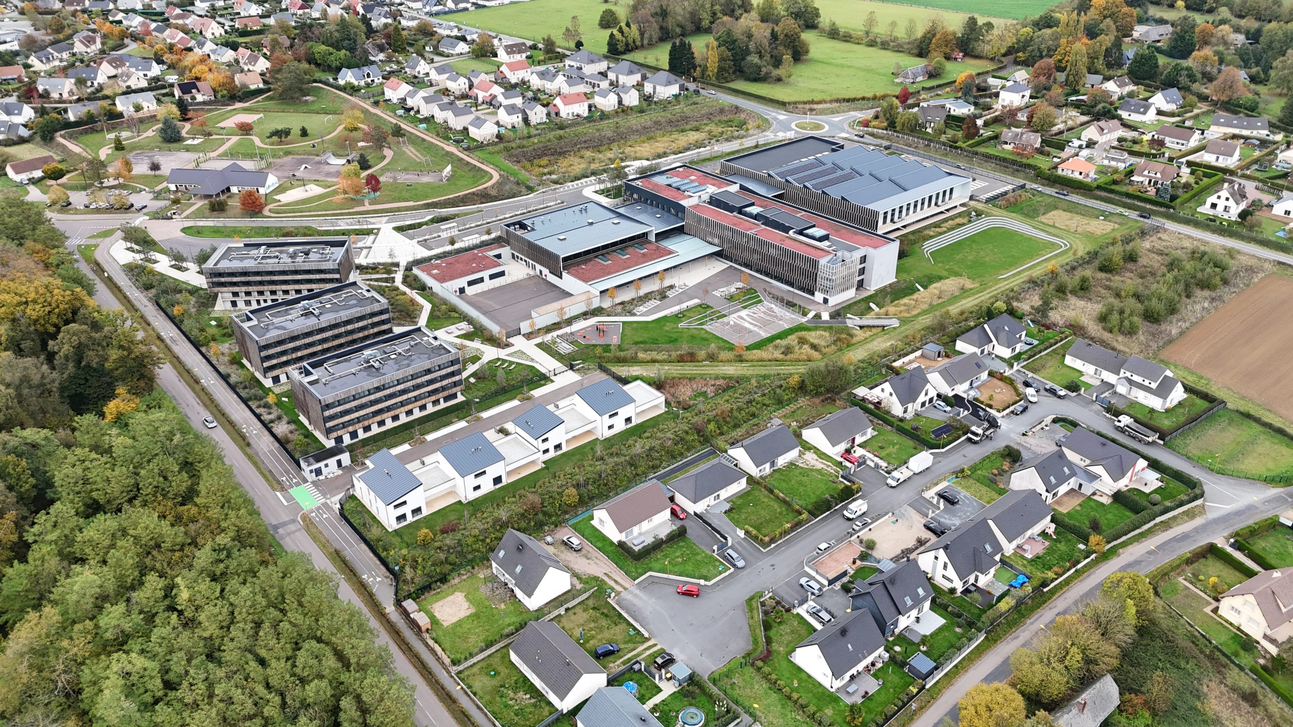
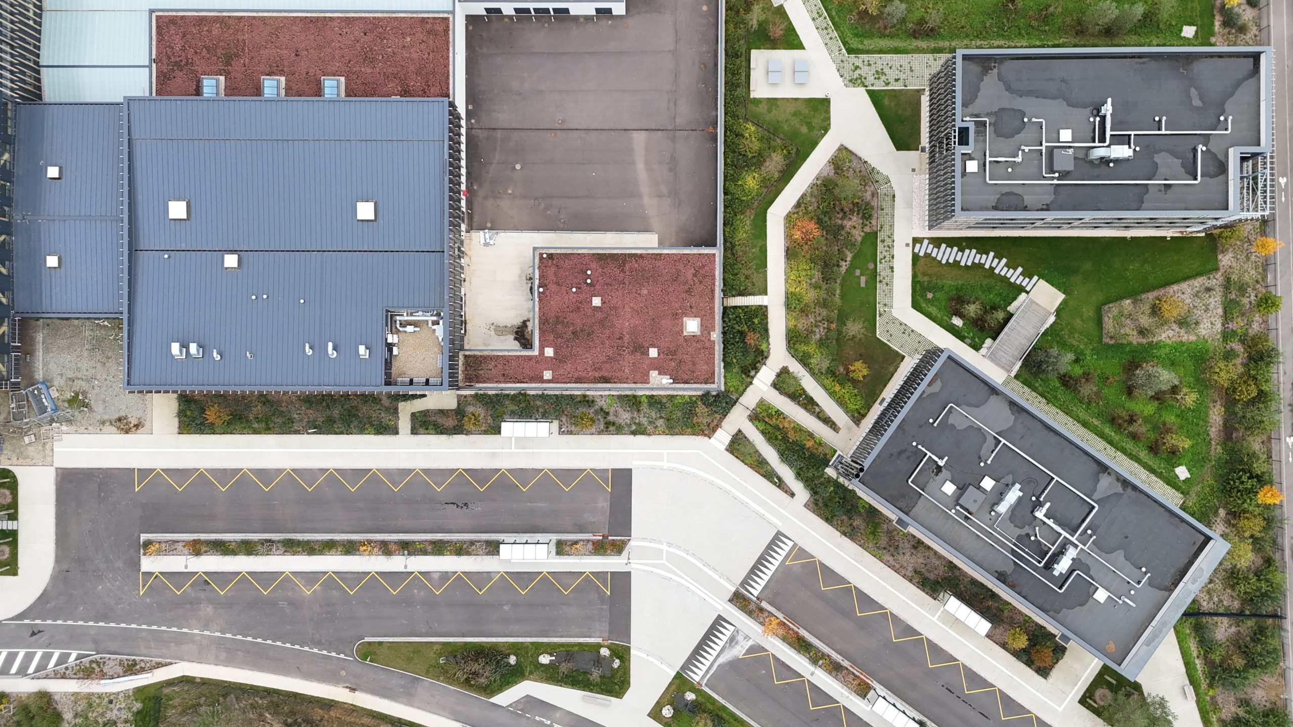
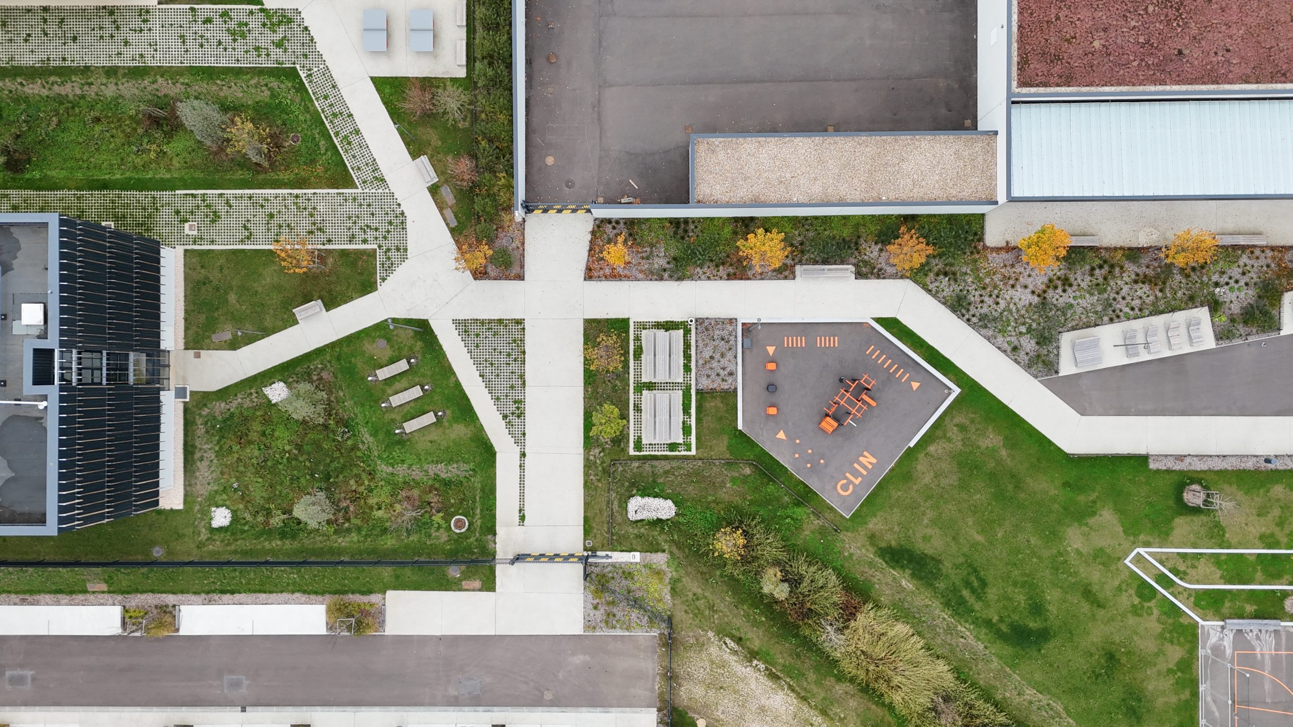
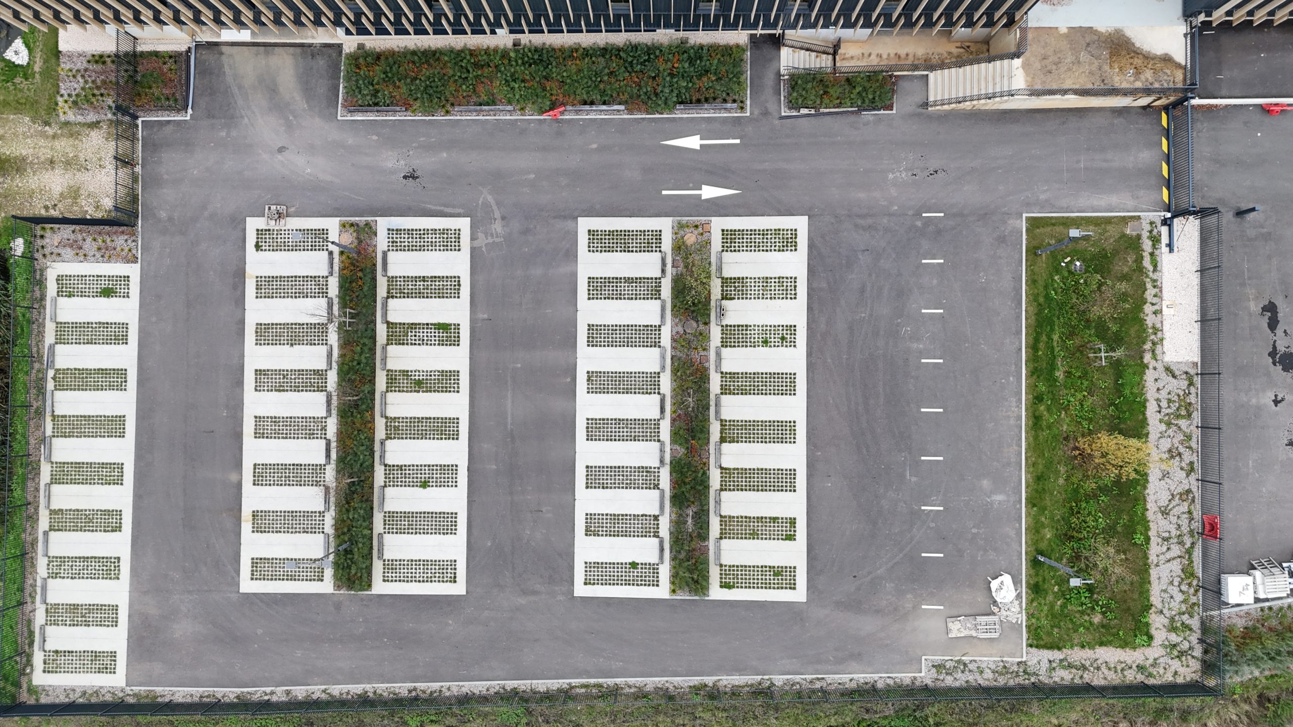
The open spaces are designed as a social and functional network: they extend internal circulation into a continuous mesh, connected to existing pathways in Bourg-Achard and to the site’s natural edges. These outdoor sequences are not mere gaps between buildings; they are places to pause, transition, and gather. The campus core is the most significant expression of this: a large, multifunctional, and adaptable space connecting teaching, accommodation, and life hubs.
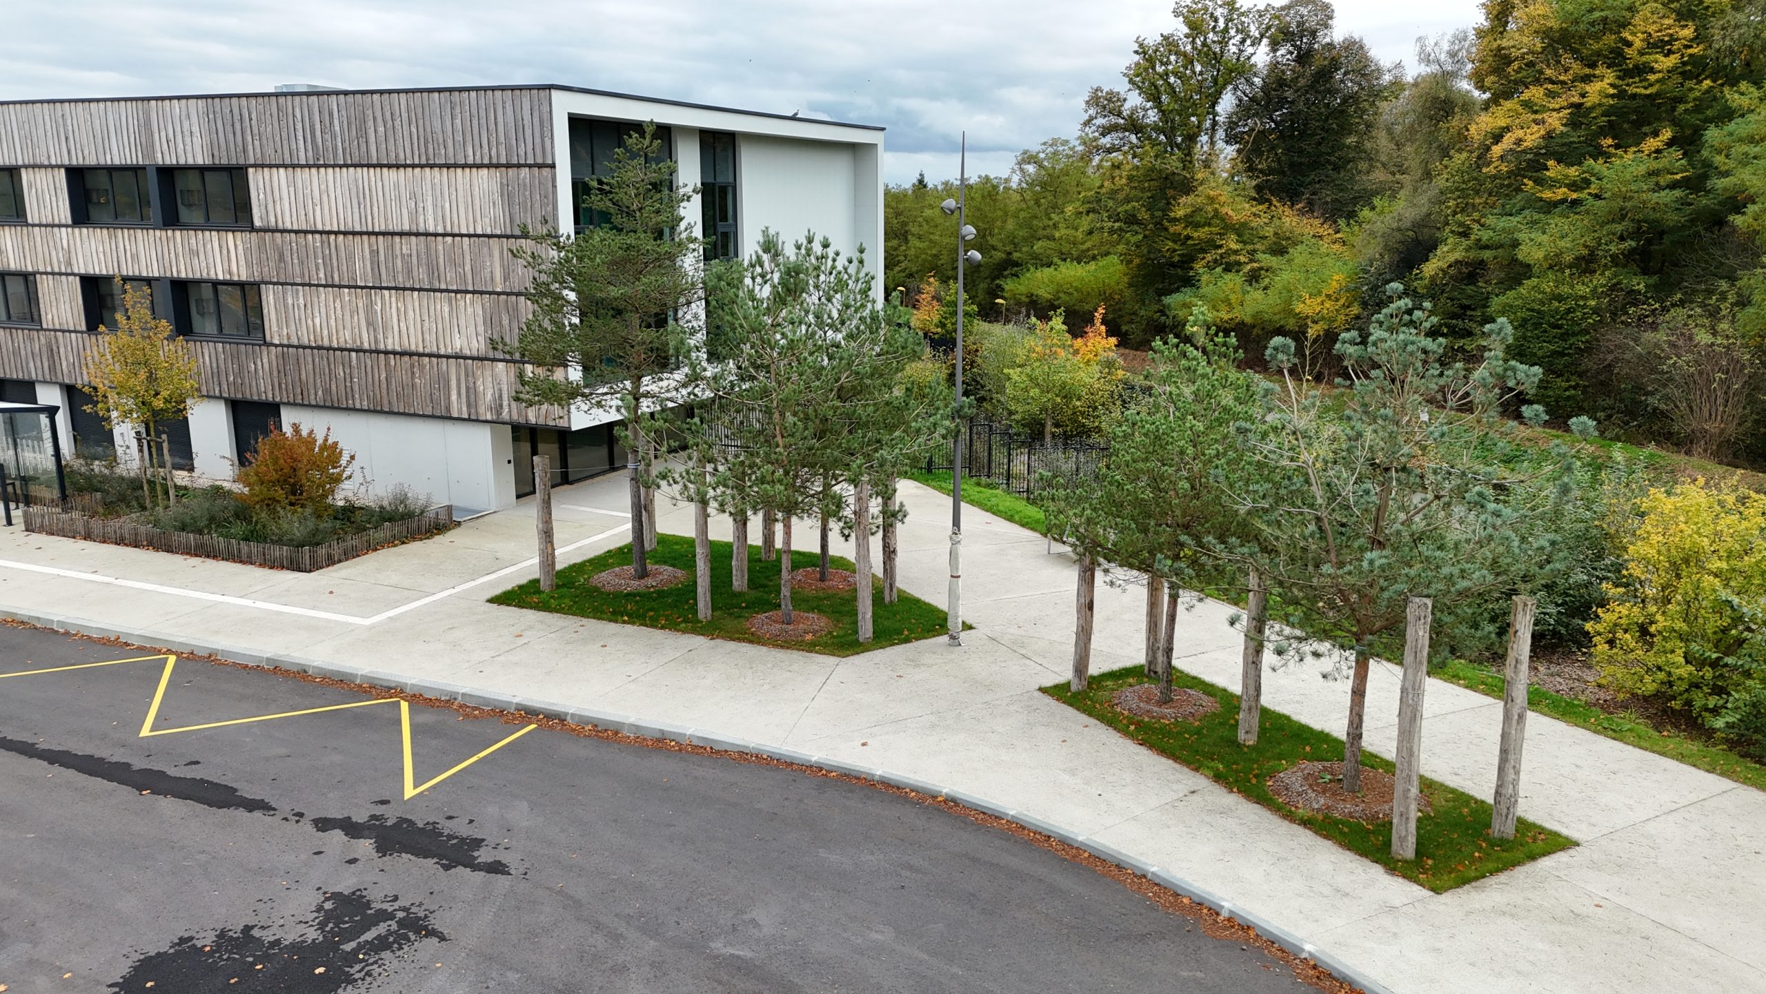
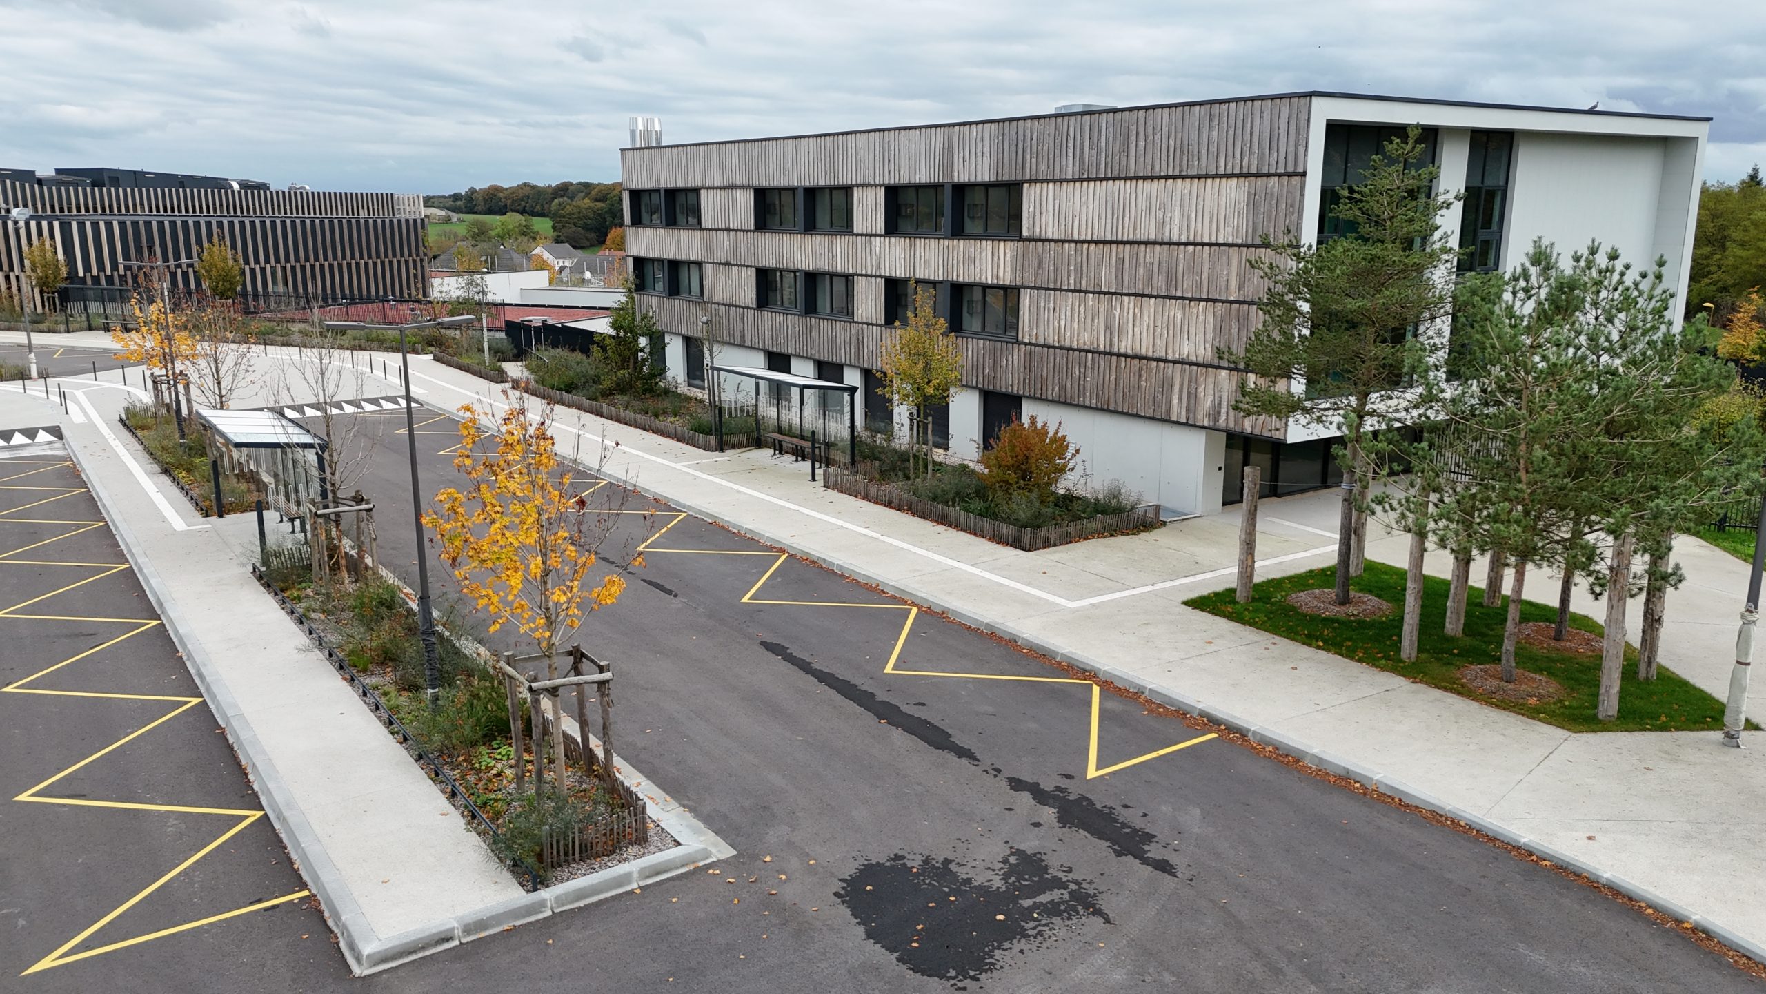
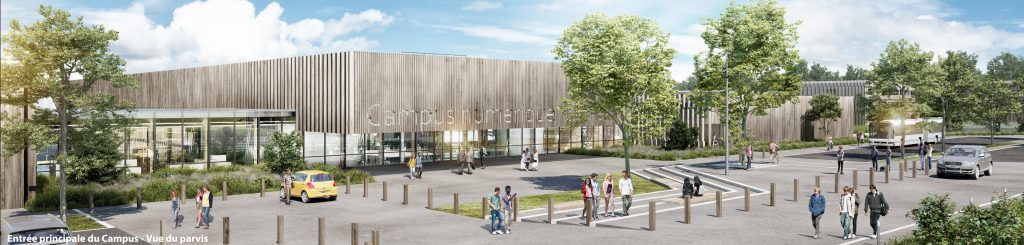
Forecourts and access points are treated in a calm and welcoming manner: arrival to the campus occurs via the new road, centered around a main forecourt structured by vegetation. School and visitor flows are clearly organized, linked to the bus station and drop-off areas, in a safe and inviting environment.
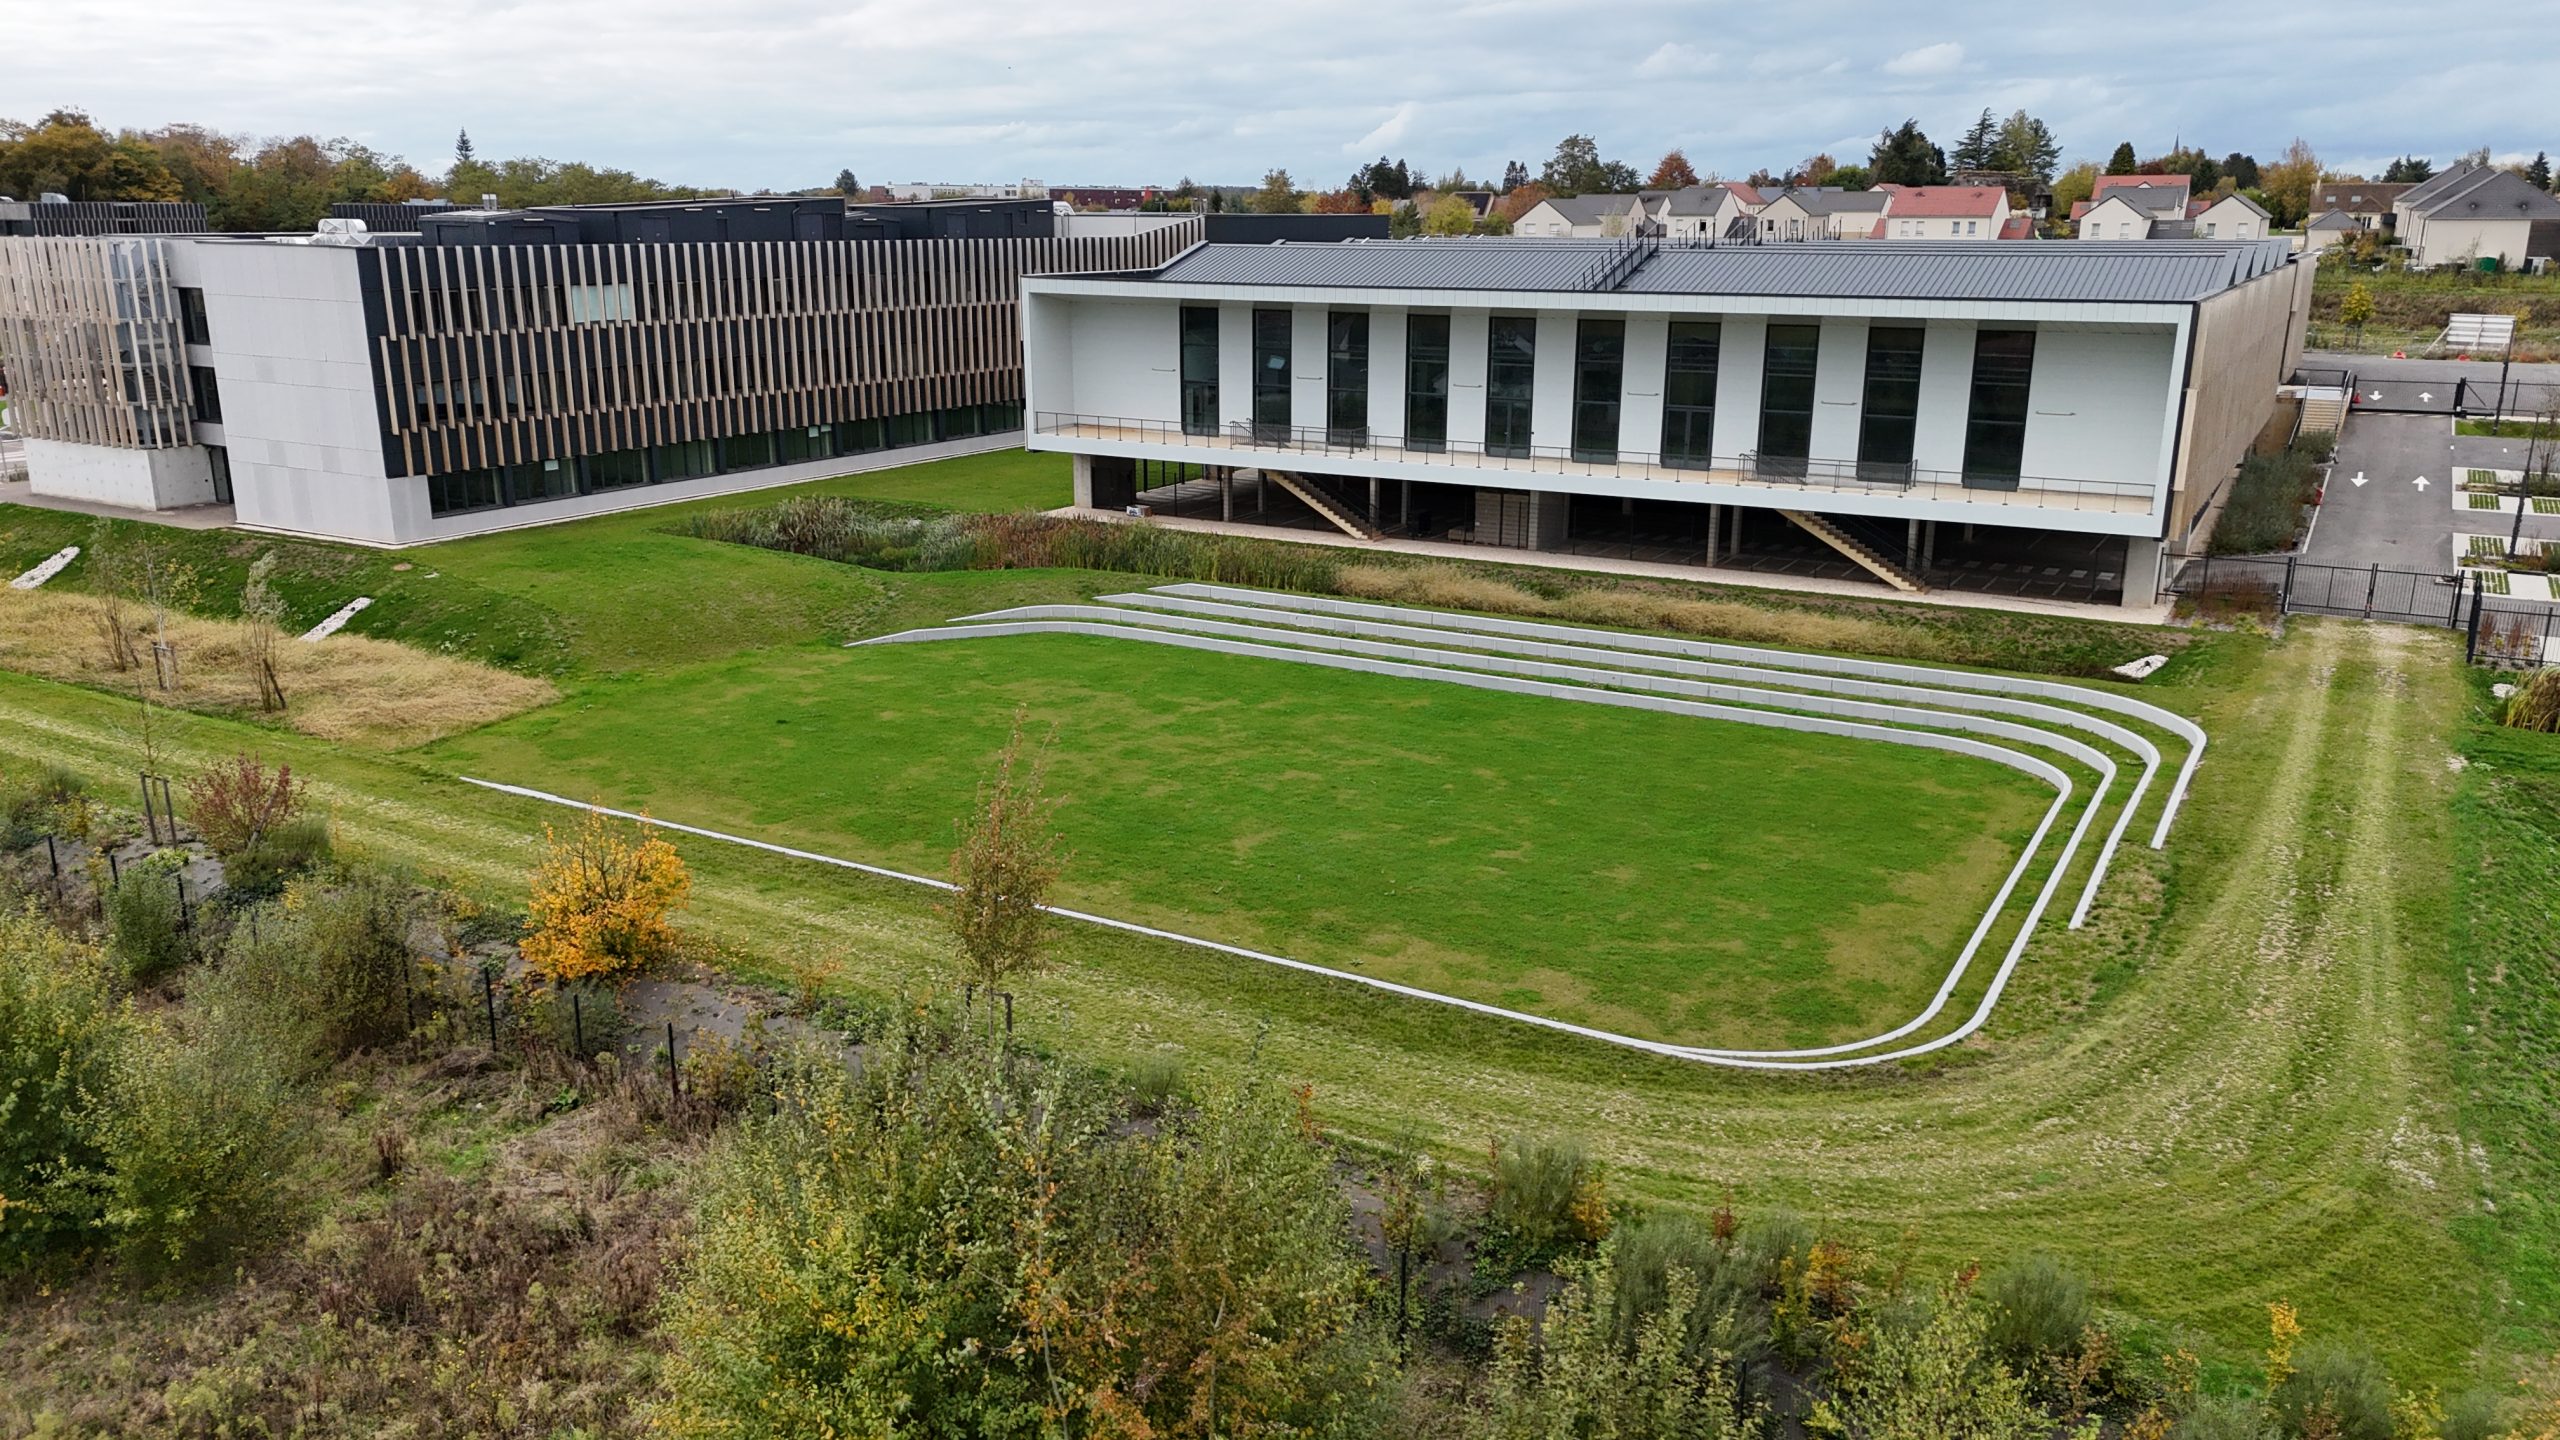
Thus, the Louis de Broglie International High School Campus embodies a campus philosophy in which landscape plays a central role: supporting daily activities, serving as an environmental tool, and shaping a shared identity. The high school’s outdoor spaces are designed as living, functional, and inclusive environments, fully integrated with their context.