
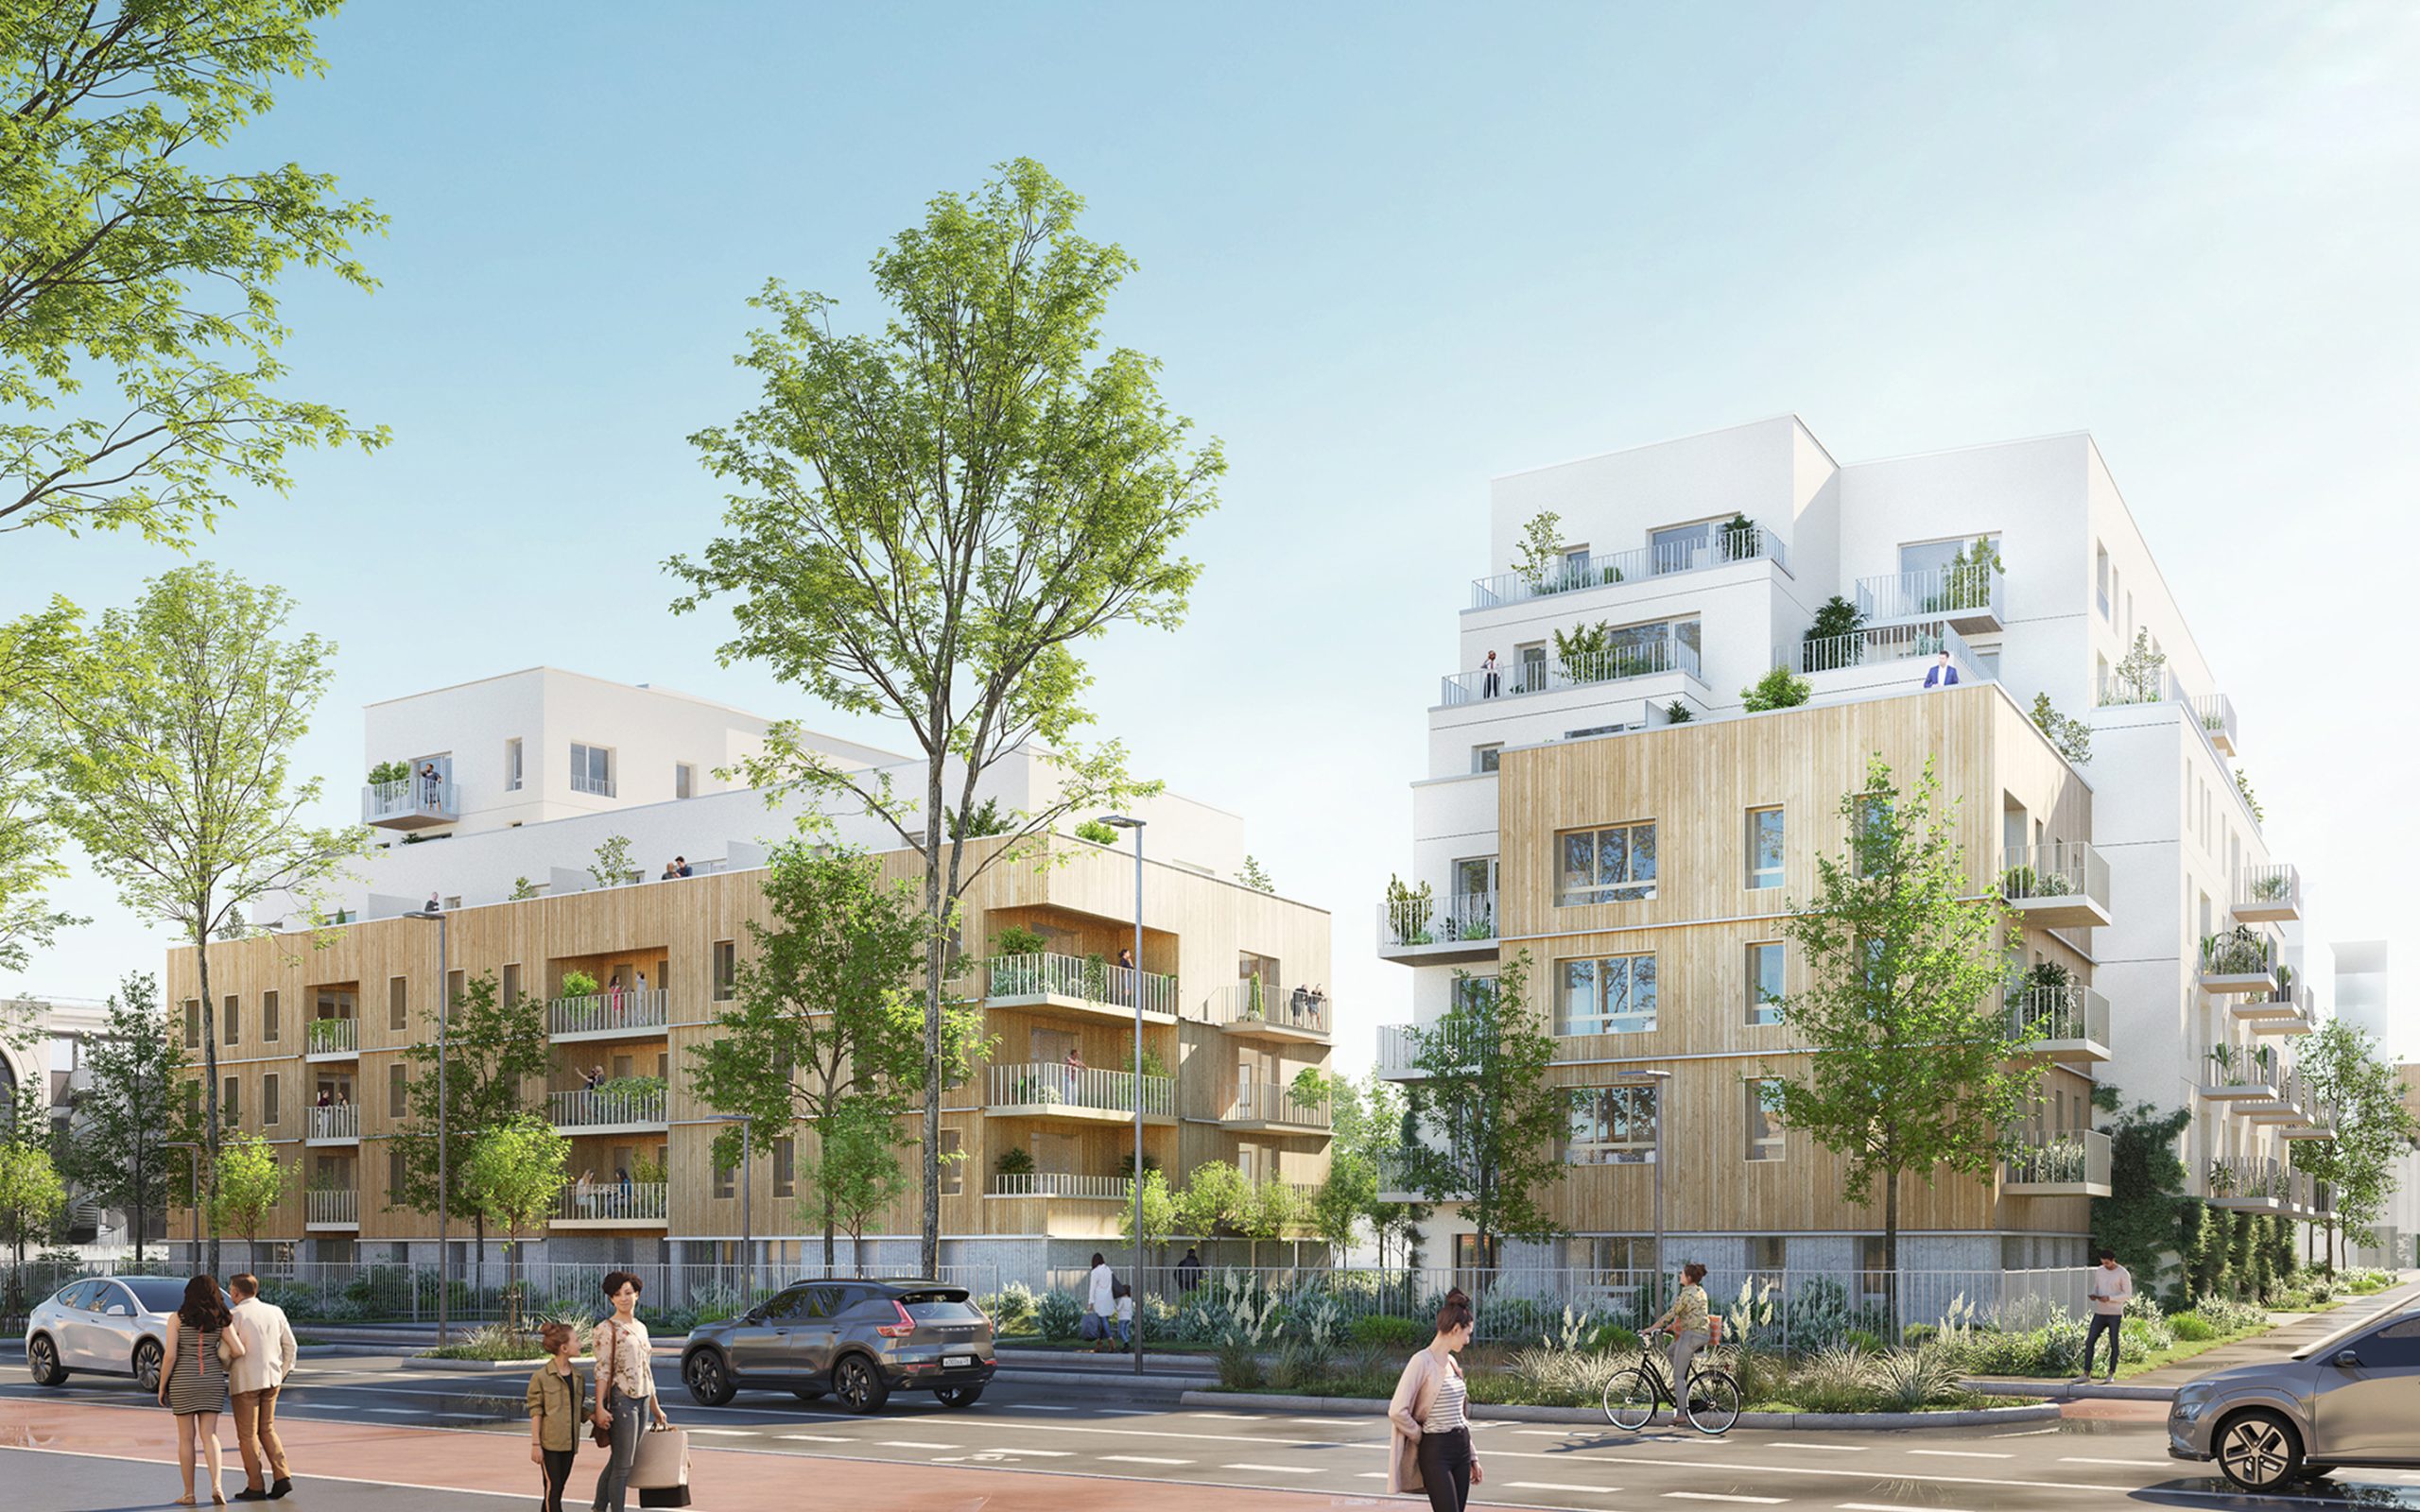
On the left bank of Rouen, in the Saint-Clément district, the former Pépinières site—a large brownfield resulting from the demolition of buildings in the 1960s—is undergoing a major transformation. The “Jardin des Pépinières” project aims to create a new mixed-use neighborhood of approximately 600 housing units, complemented by local shops and services, on a plot of about 2.5 hectares.
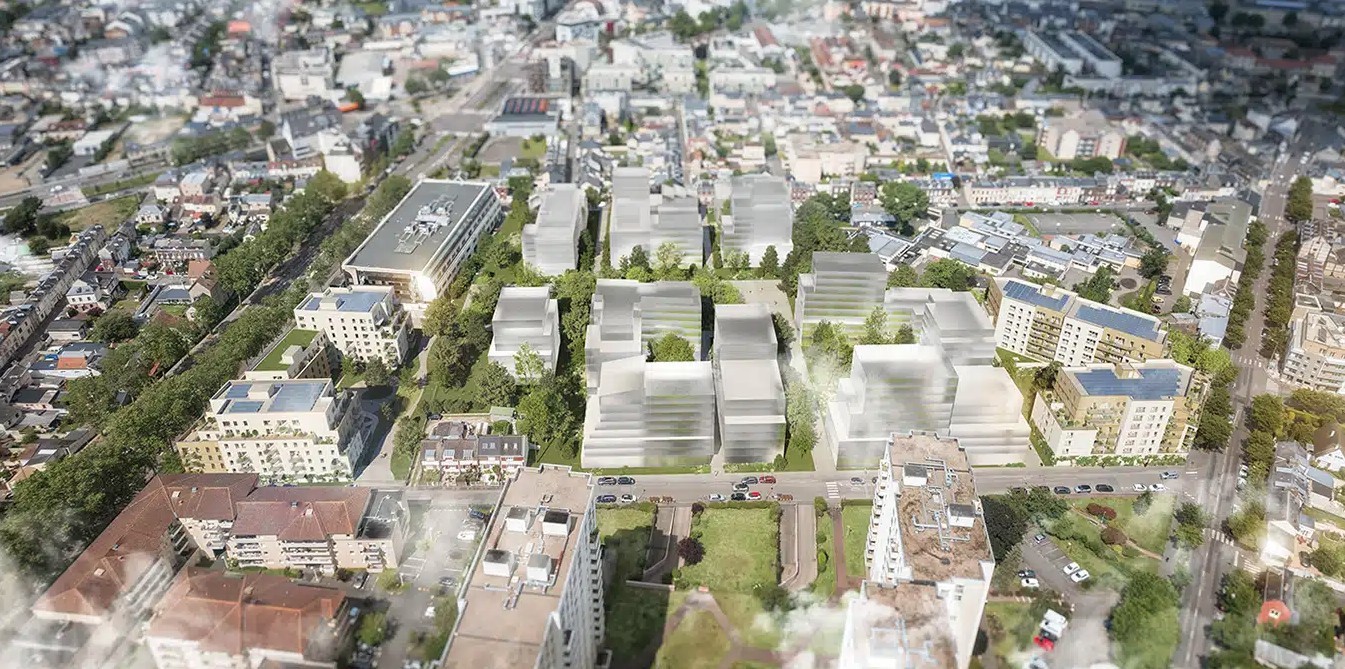
The urban project places landscape at the heart of the redevelopment: a central park of around 1 hectare, planted with over 400 trees, serves as the green lung of the neighborhood and structures the surrounding blocks.
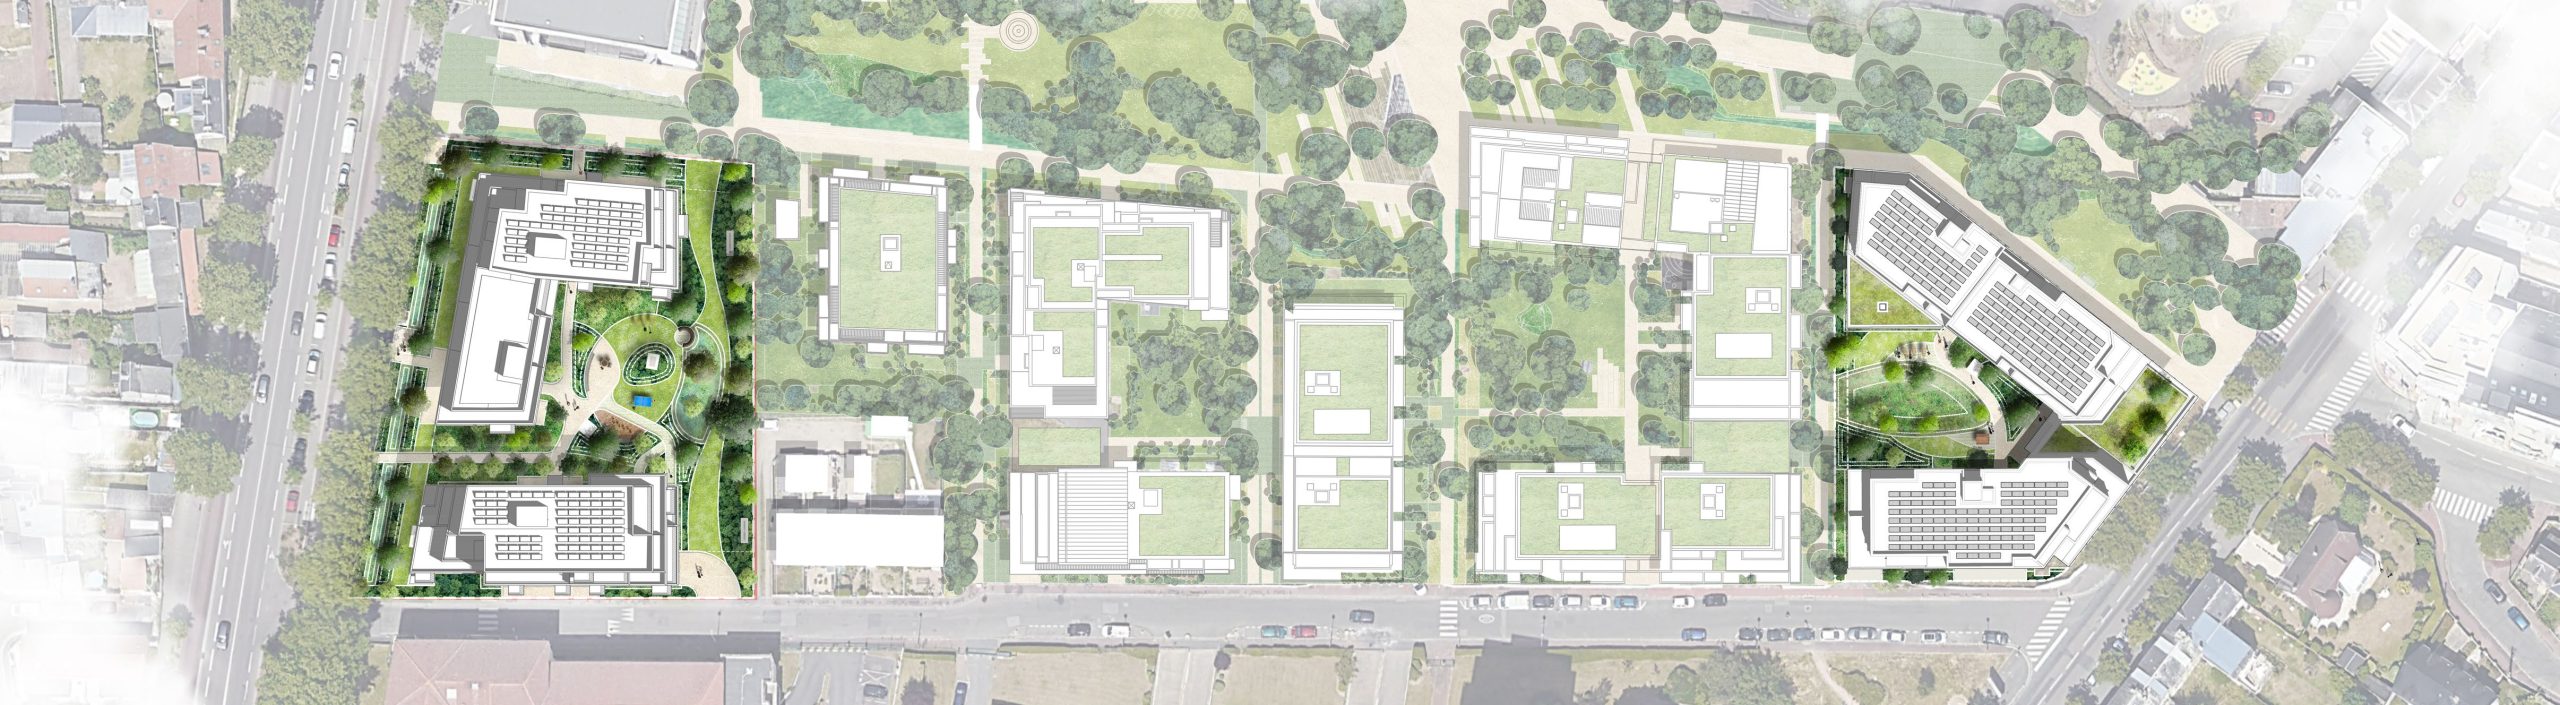
Around this communal space, the Santorin and Saint-Julien sectors host two residential blocks (including 175 social housing units), designed as entry points to the neighborhood, open onto both the garden and the city.
The landscape strategy is based on a strong environmental ambition: a 100% pedestrian neighborhood, reinforced green corridors, minimized impermeable surfaces, and maximized planted areas, in line with Rouen’s broader renaturation plan.
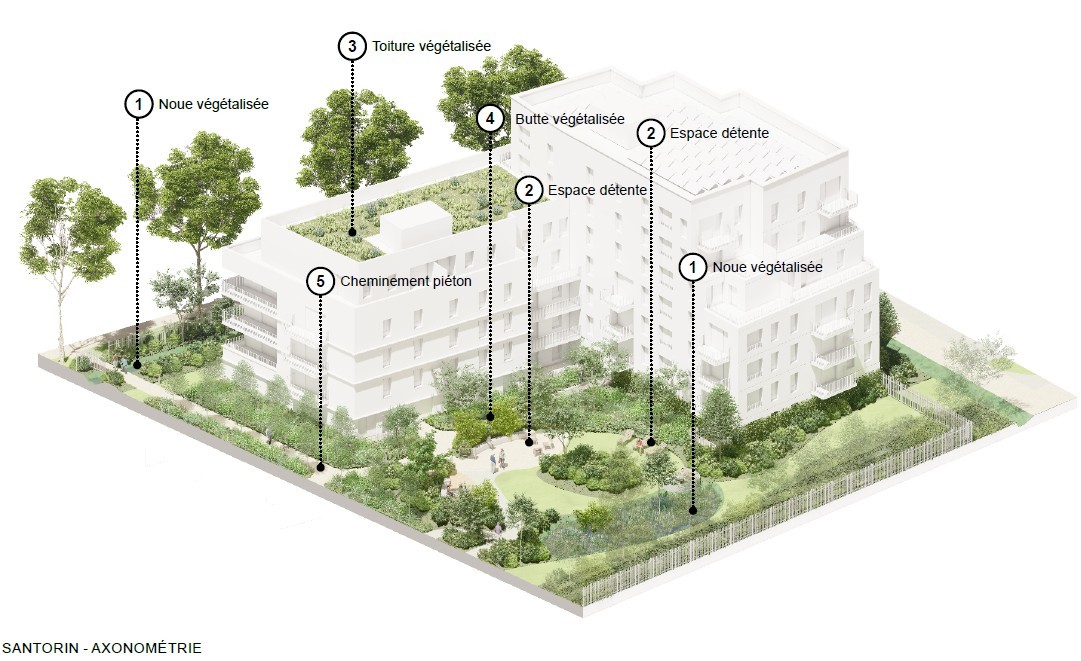

The preservation of key existing trees and the creation of new habitats (meadows, undergrowth, planted edges) contribute to an active green and blue network, supporting biodiversity and everyday uses.
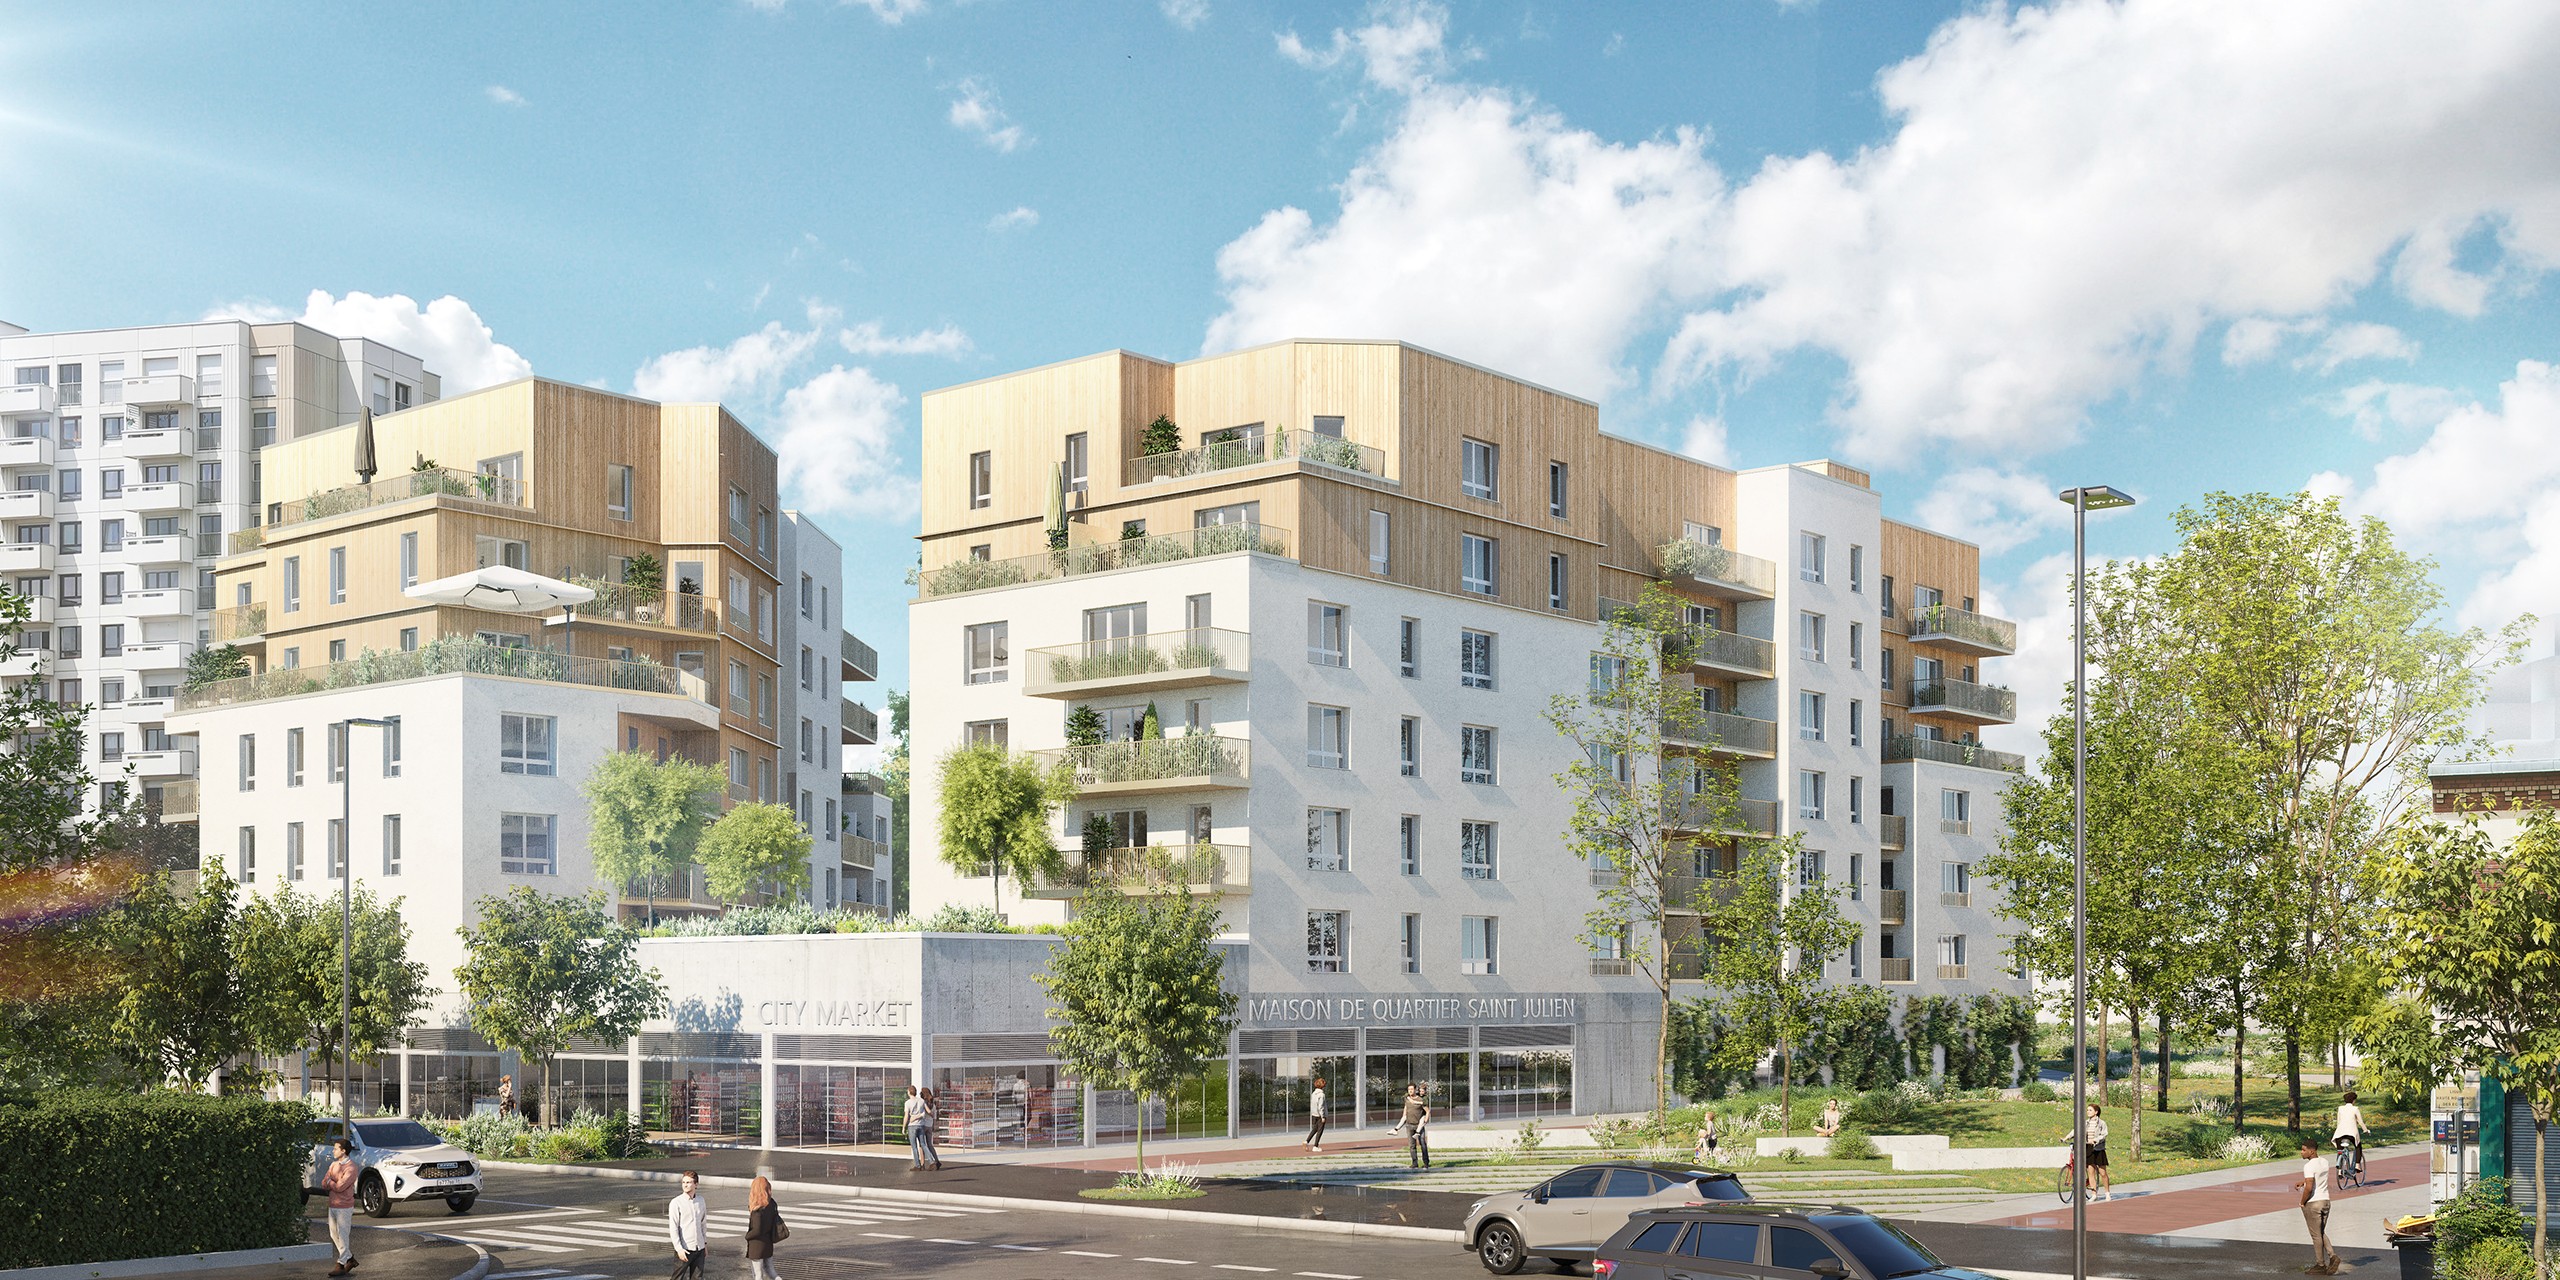
Co-designed with local residents, the Jardin des Pépinières neighborhood thus proposes a new way of inhabiting the city, where nature, community, and sustainable urban living converge.